
BEDS4
BATHS3 full 1 partial
SQUARE FEET3,578
MLS#2786310
STATUSActive
PROPERTY TYPERental - Single Family
SUBDIVISIONMadrid Est-Phase 1
Property Description
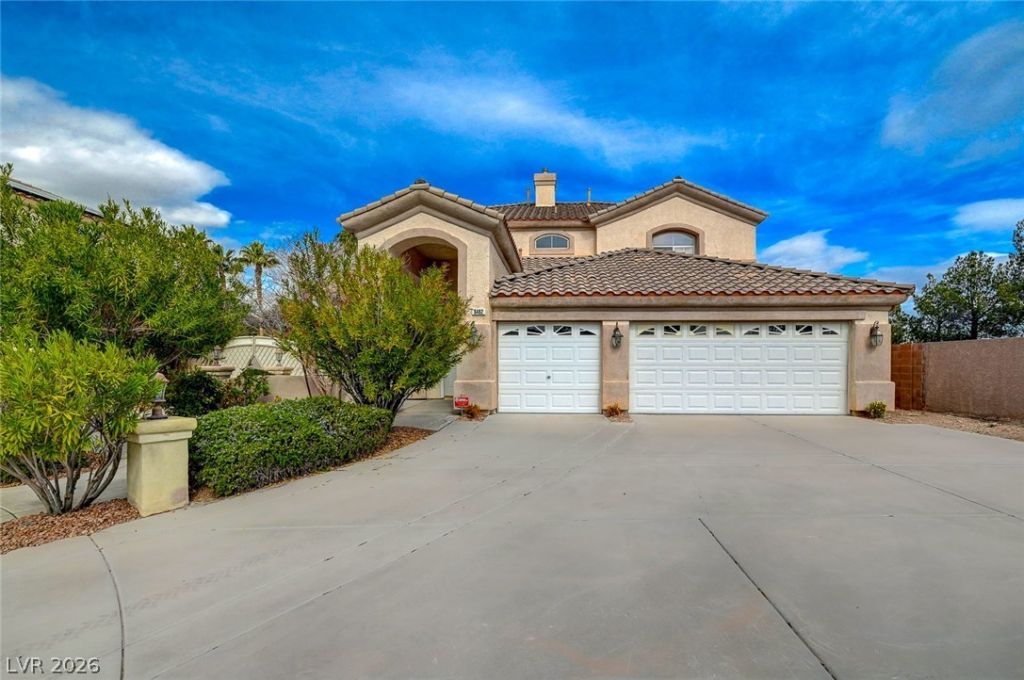
Experience spacious living in this meticulously maintained 5-bedroom, 3.5-bathroom home situated on a quiet cul-de-sac within a premier gated community. The expansive 3,578-square-foot floor plan features elegant stamped concrete flooring throughout the main level, a large island kitchen with ample storage, and a highly desirable downstairs bedroom with an attached full bath?perfect for guests or a home office. All appliances are included, and residents enjoy exclusive access to community tennis courts and playgrounds.The outdoor space is a true retreat, boasting a massive rear yard with a sparkling pool and dedicated RV parking. Designed for a low-maintenance lifestyle, both professional pool and landscaping services are included in the monthly rent. This exceptional property combines modern convenience with resort-style amenities, offering the perfect environment for both relaxation and entertaining in the heart of Las Vegas.
Property Features
Property Type: Rental - Single Family
Cooling: Central Air, Electric
Fireplaces: 1
Garage: 3
Heating: Central, Gas
Home Style: Two Story
Lot Size: 0.32 Acres
Roof Type: Tile
Stories: 2.0
Year Built: 2000
Amenities
Ceiling Fan(s)
Primary Downstairs
Window Treatments
Feature Descriptions
Appliances: Dryer, Dishwasher, Disposal, Gas Oven, Gas Range, Microwave, Refrigerator, Washer/Dryer, Washer/DryerAllInOne, Washer
Association Amenities: Gated, Playground, Park, Tennis Court(s)
Days on Site: 62
Exterior: Frame, Stucco
Fencimg: None
Fireplace: Bedroom, Family/Living/Great Room
Flooring: Carpet, Tile
Laundry: Electric Dryer Hookup, Gas Dryer Hookup, Laundry Room
Parcel#: 163-19-710-034
Parking: Garage, Private
Parking Notes: Garage, Private
Pets Allowed: Yes, Negotiable
Swimming Pool: Yes
Utilities: Cable Available
Window: Blinds
Room Sizes
Family Room: 17 X 18
Living Room: 16 X 15
Bedroom 4: 12 X 11
Bedroom 3: 13 X 12
Bedroom 2: 14 X 13
Primary Bedroom: 18 X 19
Local Schools
High School: Durango
Middle School: Fertitta Frank & Victoria
Elementary School: Abston, Sandra B,Abston, Sandra B
Listed By / Shown By
Listed By
Agency Name: Key Property Management LLC
Agency Contact: 702-914-6567
Agent Name: Brian Hartsell

Shown By
Agent Name: Nicholas T Pangallo
Agent Phone: (702) 612-0131
Agency Title: Wardley Real Estate

9462 Castillana Court | MLS# 2786310
This property located at 9462 Castillana Court, Las Vegas, NV 89147 is currently listed for rent with an asking price of $4,540 / Monthly. Search Las Vegas real estate on www.nickpangallore.com today.