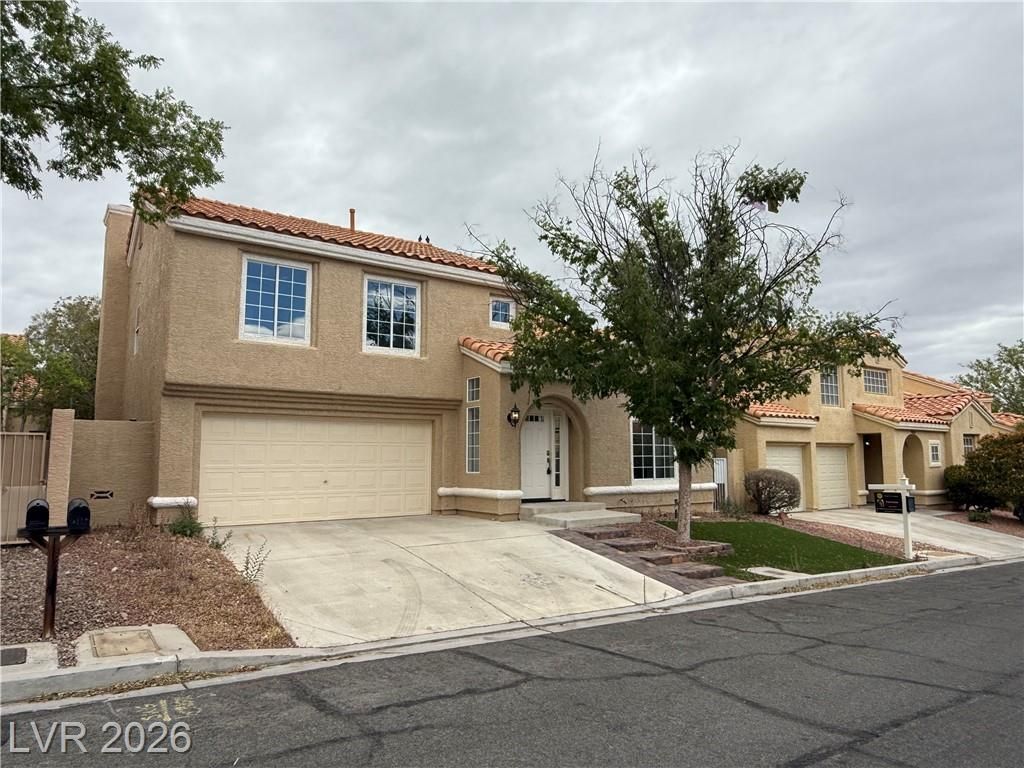

BEDS3
BATHS2 full 1 partial
SQUARE FEET2,271
MLS#2776286
STATUS(Bank Owned) - Active
PROPERTY TYPEResidential - Single Family
SUBDIVISIONLas Colinas
Property Description
**Summerlin North** Beautifully Rehabbed 2 Story* 2271sqft* 3Bedroom/3Bath* Heated Pool & Spa* 2 Electric Fireplaces* Vinyl Planks Throughout Downstairs & Upstairs* New Carpet On Stairway* Formal Living/Dining Room* High Cathedral Ceiling* Quartz Countertops* New Stainless Steel Appliances* Island* Pendant Lighting* Walk-In Pantry* Bay Window* Ceiling Fans* Breakfast Nook* Greatroom* New Washer & Dryer* Barnyard Door Entry to Primary Bath w/ Shower & Separate Tub* Double Vanities w/ LED WiFi Mirror* His & Hers Closet* Primary Bedroom w/ Retreat* 2 Car Garage w/ Epoxy Flooring* Electrical Vehicle Charging* Close to Shopping/Freeway/Summerlin Hospital/Golf Course & Downtown Summerlin
Upcoming Open Houses
Open House Thursday July 30th, 1:00pm - 4:00pm
Open House Friday July 31st, 2:00pm - 5:00pm
Property Features
Property Type: Residential - Single Family
Cooling: Central Air, Electric
Fireplaces: 2
Garage: 2 car attached
Heating: Central, Gas
Home Style: Two Story
Lot Size: 0.09 Acres
Roof Type: Tile
Stories: 2.0
Taxes: $3,575
Year Built: 1991
Amenities
Ceiling Fan(s)
None
Sprinkler/Irrigation
Feature Descriptions
Appliances: Dryer, Disposal, Gas Range, Microwave, Refrigerator, Washer
Association Amenities: Basketball Court, Pool, Recreation Room
Community Features: Pool
Days on Site: 96
Fencimg: Block, Back Yard
Fireplace: Electric, Family Room, Great Room
Flooring: Luxury Vinyl Plank
HOA Fee: 65/ Monthly
Laundry: Cabinets, Gas Dryer Hookup, Main Level, Sink
Lot: Desert Landscaping, Sprinklers In Rear, Sprinklers In Front, Landscaped, Synthetic Grass, Sprinklers Timer, Trees, < 1/4 Acre
Parcel#: 138-19-610-040
Parking: Attached, Exterior Access Door, Epoxy Flooring, Garage, Garage Door Opener, Guest, Inside Entrance
Parking Notes: Attached, Exterior Access Door, Epoxy Flooring, Garag
Pool: Gas Heat, Heated, Indoor, Community
Sewer: Public Sewer
Spa: Yes
Special View Info: Mountain(s)
Swimming Pool: Yes
Utilities: Underground Utilities
Water: Public
Room Sizes
Living Room: 18 X 15
Family Room: 16 X 15
Dining Room: 14 X 10
Bedroom 3: 11 X 12
Bedroom 2: 11 X 12
Primary Bedroom: 12 X 17
Local Schools
High School: Palo Verde
Middle School: Becker
Elementary School: Lummis, William,Lummis, William
Listed By / Shown By
Listed By
Agency Name: Realty ONE Group, Inc
Agency Contact: (702) 339-2259
Agent Name: Patricia Giron

Shown By
Agent Name: Nicholas T Pangallo
Agent Phone: (702) 612-0131
Agency Title: Wardley Real Estate

Estimate Your Payment
Estimated Payment
$ 2,743.96 per month $2,272.50 Principal & Interest $297.92 Property Tax $173.54 Homeowner's Insurance
9412 Sierra Summit Avenue | MLS# 2776286
This single family home located at 9412 Sierra Summit Avenue, Las Vegas, NV 89134 is currently listed for sale with an asking price of $595,000. This property was built in 1991 and has 3 bedrooms and 2 full and 1 partial baths with 2271 sq. ft. Sierra Summit Avenue is located in the Las Colinas subdivision. Search Las Colinas real estate on www.nickpangallore.com today.