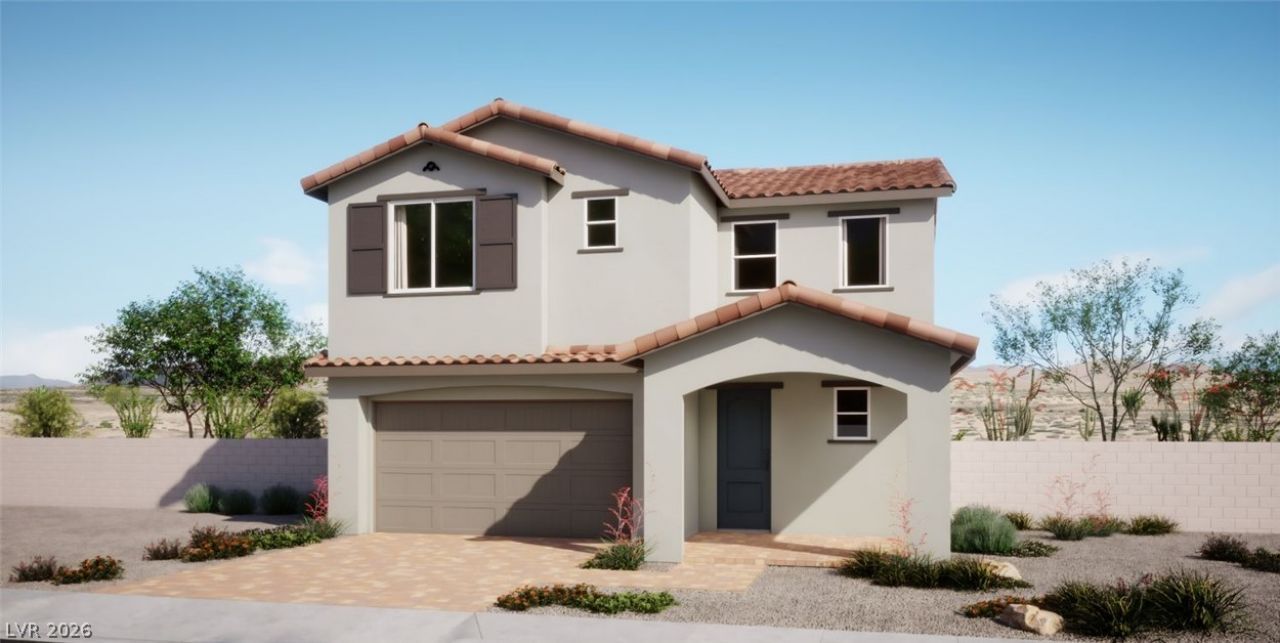

BEDS3
BATHS2 full 1 partial
SQUARE FEET2,440
MLS#2799706
STATUSActive
PROPERTY TYPEResidential - Single Family
SUBDIVISIONLyra At Sunstone
Property Description
New Construction by Woodside Homes in Lyra at Sunstone Collection One! Features include - walk-in shower at primary bath, multislide patio doors, gourmet kitchen config. w/stainless-steel appliance pkg.; upgraded cabinets and countertops throughout; tile backsplash at kitchen, super kitchen island, upgraded stainless-steel kitchen sink and matte black faucet, upgraded matte black bath faucets and accessories, upgraded flooring throughout; two-tone interior paint, Mission style stair rails, garage door opener, + more! Schedule your tour today and take the first step toward making this home yours.
Property Features
Property Type: Residential - Single Family
Cooling: Central Air, Electric, High Efficiency
Garage: 2 car attached
Heating: Central, Gas, High Efficiency
Home Style: Two Story
Lot Size: 0.10 Acres
Roof Type: Pitched, Tile
Stories: 2.0
Taxes: $1,686
Year Built: 2026
Amenities
Porch
Patio
Private Yard
Feature Descriptions
Appliances: Dishwasher, Disposal, Gas Range, Microwave, Water Purifier
Association Amenities: Basketball Court, Gated, Jogging Path, Playground, Park
Days on Site: 16
Exterior: Frame, Stucco, Drywall
Fencimg: Block, Back Yard
Flooring: Carpet, Ceramic Tile
HOA Fee: 165/ Quarterly
Laundry: Gas Dryer Hookup, Laundry Room, Upper Level
Lot: Desert Landscaping, Landscaped
Parcel#: 125-07-513-044
Parking: Attached, Garage, Garage Door Opener, Inside Entrance, Private
Parking Notes: Attached, Garage, Garage Door Opener, Inside Entrance
Patio/Porch: Covered, Patio, Porch
Sewer: Public Sewer
Utilities: Underground Utilities
Water: Public
Window: Double Pane Windows, Low-Emissivity Windows
Room Sizes
Bedroom 3: 11 X 12
Bedroom 2: 11 X 13
Primary Bedroom: 13 X 16
Loft: 14 X 16
Kitchen: 21 X 15
Dining Room: 13 X 7
Great Room: 14 X 17
Local Schools
High School: Arbor View
Middle School: Cadwallader Ralph
Elementary School: Bilbray, James H.,Bilbray, James H.
Listed By / Shown By
Listed By
Agency Name: Real Estate Consultants of Nv
Agency Contact: 702-596-2040
Agent Name: Frank J. Gargano

Shown By
Agent Name: Nicholas T Pangallo
Agent Phone: (702) 612-0131
Agency Title: Wardley Real Estate

Estimate Your Payment
Estimated Payment
$ 2,660.33 per month $2,341.05 Principal & Interest $140.50 Property Tax $178.78 Homeowner's Insurance
9101 Hemisphere Street | MLS# 2799706
This single family home located at 9101 Hemisphere Street , Las Vegas, NV 89143 is currently listed for sale with an asking price of $612,950. This property was built in 2026 and has 3 bedrooms and 2 full and 1 partial baths with 2440 sq. ft. Hemisphere Street is located in the Lyra At Sunstone subdivision. Search Lyra At Sunstone real estate on www.nickpangallore.com today.