
BEDS3
BATHS2 full
SQUARE FEET1,574
MLS#2803961
STATUSActive
PROPERTY TYPEResidential - Single Family
SUBDIVISIONFalcon Glenn Sub Phase 2
Property Description
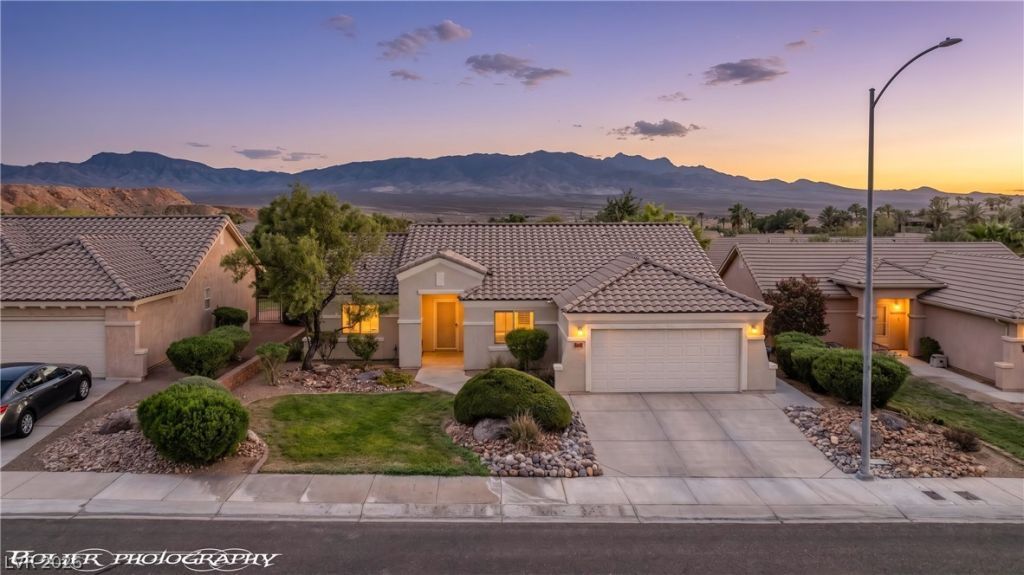
Charming single-story home for sale in Mesquite, Nevada's sought-after Falcon Glenn community! This move-in-ready 3-bedroom, 2-bathroom home offers 1,574 sq ft of low-maintenance living on a manageable 0.14-acre lot -perfect for families, downsizers, and anyone relocating to Nevada for no state income tax. Built in 2004, the home features an open floor plan, a spacious 438 sq ft garage, and a guest-ready third bedroom ideal for visiting family. Falcon Glenn is one of Mesquite's most established neighborhoods, minutes from championship golf courses, Casablanca Resort, and easy access to St. George and Las Vegas. Enjoy 300+ days of sunshine, a low HOA, and a true next chapter lifestyle without the upkeep of a larger home.Priced competitively at $379,000 ($241/sq ft) based on current Falcon Glenn comps - don't miss this single-story Mesquite NV home for sale in a golf-friendly, low-tax retirement destination.
Property Features
Property Type: Residential - Single Family
Cooling: Electric, High Efficiency
Garage: 2 car attached
Heating: Electric, High Efficiency
Home Style: One Story
Lot Size: 0.14 Acres
Roof Type: Pitched, Tile
Stories: 1.0
Taxes: $2,828
Year Built: 2004
Amenities
Ceiling Fan(s)
Primary Downstairs
Window Treatments
Programmable Thermostat
Patio
Private Yard
Sprinkler/Irrigation
Feature Descriptions
Appliances: Dryer, Electric Range, Microwave, Refrigerator, Washer
Exterior: Drywall
Fencimg: Block, Full
Flooring: Carpet, Tile
HOA Fee: 81/ Monthly
Laundry: Electric Dryer Hookup, Main Level, Laundry Room
Lot: Drip Irrigation/Bubblers, Desert Landscaping, Front Yard, Landscaped, Rocks, Trees, < 1/4 Acre
Parcel#: 001-07-812-004
Parking: Attached, Garage, Inside Entrance, Private
Parking Notes: Attached, Garage, Inside Entrance, Private
Patio/Porch: Covered, Patio
Sewer: Public Sewer
Utilities: Cable Available, Electricity Available, Underground Utilities
Water: Public
Window: Blinds, Low-Emissivity Windows, Window Treatments
Room Sizes
Bedroom 3: 11 X 10
Bedroom 2: 12 X 10
Primary Bathroom: 8 X 13
Primary Bedroom: 14 X 17
Dining Room: 12 X 10
Kitchen: 12 X 11
Living Room: 22 X 17
Local Schools
High School: Virgin Valley
Middle School: Hughes Charles
Elementary School: Virgin Valley,Virgin Valley
Listed By / Shown By
Listed By
Agency Name: RE/MAX Ridge Realty
Agency Contact: 702-346-7800
Agent Name: Stephanie K. Cannon

Shown By
Agent Name: Nicholas T Pangallo
Agent Phone: (702) 612-0131
Agency Title: Wardley Real Estate

Estimate Your Payment
Estimated Payment
$ 1,793.73 per month $1,447.52 Principal & Interest $235.67 Property Tax $110.54 Homeowner's Insurance
874 Glendale Road | MLS# 2803961
This single family home located at 874 Glendale Road , Mesquite, NV 89027 is currently listed for sale with an asking price of $379,000. This property was built in 2004 and has 3 bedrooms and 2 full baths with 1574 sq. ft. Glendale Road is located in the Falcon Glenn Sub Phase 2 subdivision. Search Falcon Glenn Sub Phase 2 real estate on www.nickpangallore.com today.