
BEDS4
BATHS2 full 1 partial
SQUARE FEET1,994
MLS#2800376
STATUSActive
PROPERTY TYPEResidential - Single Family
SUBDIVISIONConcordia At Wigwam
Property Description
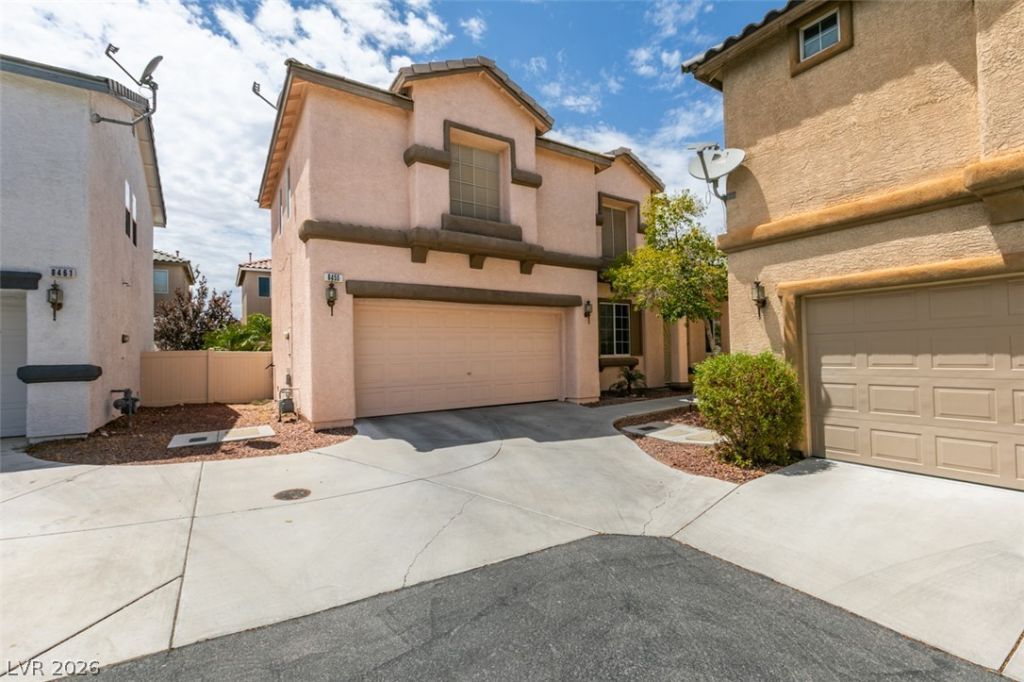
Welcome to 8455 Belmont Valley St, a beautifully maintained 4-bedroom, 2.5-bath home on a desirable corner lot with added privacy. This spacious home offers two living areas, a formal dining room, and an inviting layout ideal for everyday living and entertaining. The expansive primary suite includes a private retreat area, perfect for a home office, reading nook, or fitness space. Enjoy a backyard oasis with low-maintenance synthetic grass, a covered patio with privacy shades, and a spa included with the home ideal for year-round outdoor living.Additional highlights include a freshly painted exterior and a prime location near schools, parks, shopping, dining, and everyday conveniences. Don't miss this move-in-ready home offering space, comfort, privacy, and an unbeatable location. Schedule a tour today!!
Property Features
Property Type: Residential - Single Family
Cooling: Central Air, Electric
Fireplaces: 1
Garage: 2 car attached
Heating: Central, Gas
Home Style: Two Story
Lot Size: 0.08 Acres
Roof Type: Tile
Stories: 2.0
Taxes: $1,882
Year Built: 2004
Amenities
Ceiling Fan(s)
Window Treatments
Private Yard
Feature Descriptions
Appliances: Built-In Gas Oven, Disposal, Microwave
Days on Site: 14
Fencimg: Back Yard, Vinyl
Fireplace: Family Room, Gas
Flooring: Carpet, Tile
HOA Fee: 51/ Monthly
Laundry: Gas Dryer Hookup, Laundry Closet, Main Level
Lot: Corner Lot, Desert Landscaping, Landscaped, Synthetic Grass, < 1/4 Acre
Parcel#: 177-14-214-011
Parking: Attached, Garage, Inside Entrance, Private, Guest
Parking Notes: Attached, Garage, Inside Entrance, Private, Guest
Sewer: Public Sewer
Utilities: Underground Utilities
Water: Public
Window: Blinds
Room Sizes
Bedroom 4: 12 X 11
Bedroom 3: 12 X 11
Dining Room: 13 X 13
Family Room: 14 X 15
Bedroom 2: 11 X 10
Primary Bedroom: 14 X 15
Local Schools
High School: Silverado
Middle School: Schofield Jack Lund
Elementary School: Roberts, Aggie,Roberts, Aggie
Listed By / Shown By
Listed By
Agency Name: Huntington & Ellis, A Real Est
Agency Contact: (702) 580-6420
Agent Name: Liza Oraha

Shown By
Agent Name: Nicholas T Pangallo
Agent Phone: (702) 612-0131
Agency Title: Wardley Real Estate

Estimate Your Payment
Estimated Payment
$ 2,006.37 per month $1,718.31 Principal & Interest $156.83 Property Tax $131.22 Homeowner's Insurance
8455 Belmont Valley Street | MLS# 2800376
This single family home located at 8455 Belmont Valley Street , Las Vegas, NV 89123 is currently listed for sale with an asking price of $449,900. This property was built in 2004 and has 4 bedrooms and 2 full and 1 partial baths with 1994 sq. ft. Belmont Valley Street is located in the Concordia At Wigwam subdivision. Search Concordia At Wigwam real estate on www.nickpangallore.com today.