
BEDS3
BATHS3 full 1 partial
SQUARE FEET4,072
MLS#2175156
STATUSActive
PROPERTY TYPEResidential - Single Family
SUBDIVISIONTAVIAWK SUBDIVISION PH 9-D
SCHOOLWashington
Property Description
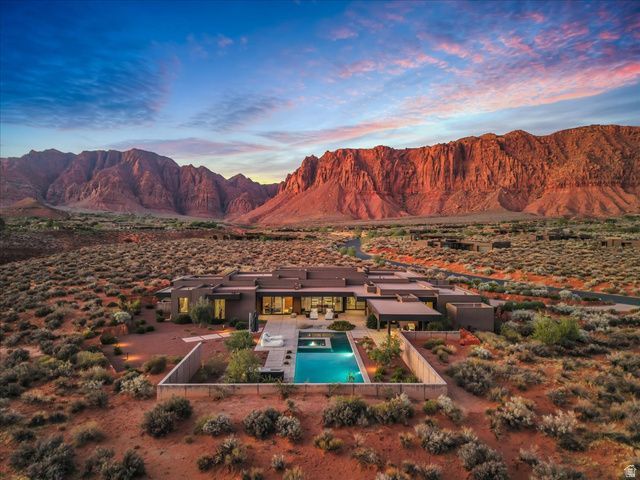
Welcome to 802 Wicasa Way-- an extraordinary expression of architecture, artistry, and refined desert living. Gracefully positioned on 1.78 acres within Kayenta's iconic red rock landscape, this remarkable residence was designed by Matt Marten of Gulch Design Group and meticulously built by Finishline Construction. Expansive walls of glass and seamless indoor-outdoor living celebrate the surrounding landscape, framing dramatic sandstone cliffs, endless skies, and unforgettable sunsets. At the heart of the home, the chef's kitchen is a true showpiece, featuring Calacatta Quartzite waterfall countertops, premium Wolf and Sub-Zero appliances, a private prep area, and a custom built-in lounge. A beautifully appointed wet bar with a beverage refrigerator, freezer, and ice maker enhances effortless entertaining, while a dramatic three-sided, color-changing gas fireplace creates a striking focal point in the great room. Designed as a private desert retreat, the outdoor living spaces are equally impressive. A resort inspired pool and spa on the south side of the home invite relaxation, while a fire feature to the north offers the perfect gathering place beneath Southern Utah's extraordinary night skies. Every element has been thoughtfully designed to maximize privacy, serenity, and breathtaking red rock views. The privately situated primary suite is a peaceful sanctuary with expansive desert vistas, a custom walk-in wardrobe, and a spa inspired bath featuring a soaking tub and spacious steam shower. Two additional en-suite bedrooms provide luxurious accommodations for family and guests. Exceptional amenities include radiant-heated polished concrete floors, a dedicated office/TV room/flex room, flexible library or fitness studio, powder room, integrated indoor and outdoor audio, skylights, automated window coverings, designer LED lighting, three-zone HVAC, enhanced insulation, a dedicated dog wash, EV charging, and whole-home water softening and reverse osmosis systems. More than a residence, 802 Wicasa Way is a private sanctuary where visionary architecture, impeccable craftsmanship, and the timeless beauty of the Kayenta desert come together to create an extraordinary lifestyle of elegance, tranquility, and connection to one of the Southwest's most inspiring landscapes.
Property Features
Property Type: Residential - Single Family
Basement: Slab
Cooling: Central Air
Fenced: Yes
Fireplaces: 1
Garage: 3 car attached
Heating: Gas: Radiant, Radiant Floor
Home Style: Rambler/Ranch
Lot Size: 1.78 Acres
Roof Type: Flat
Stories: 1.0
Taxes: $9,904
Year Built: 2022
Amenities
Alarm: Fire
Bar: Wet
Bath: Primary
Bath: Sep. Tub/Shower
Closet: Walk-In
Den/Office
Disposal
Oven: Double
Range: Gas
Entry (Foyer)
Out Buildings
Lighting
Patio: Covered
Sliding Glass Doors
Patio: Open
Feature Descriptions
Accessibility: Ground Level, Single Level Living
Appliances: Dryer, Gas Grill/BBQ, Range Hood, Washer, Water Softener Owned
Exterior: Stucco
Flooring: Concrete
HOA Fee: 700/ Annually
Hot Tub: Yes
Laundry: Gas Dryer Hookup
Lot: Fenced: Full, Road: Paved, Secluded, Drip Irrigation: Auto-Full, View: Red Rock
Lot Dimensions: 0.0x0.0x0.0
Other Equipment: Hot Tub, Window Coverings
Outbuilding(s): Yes
Parcel#: I-TAV-9-D-270
Patio/Porch: Covered, Patio: Open
Pool: Heated, In Ground, With Spa
Sewer: Septic Tank
Spa: Yes
Special View Info: View: Red Rock
Swimming Pool: Yes
Topography: Fenced: Full, Road: Paved, Secluded Yard, Drip Irrigation: Auto-Full, View: Red Rock
Utilities: Natural Gas Connected, Electricity Connected, Sewer: Septic Tank, Water Connected
Water: Culinary
Window: Shades
Local Schools
High School: Snow Canyon
Middle School: Snow Canyon Middle
Elementary School: Red Mountain
School District: Washington
Listed By / Shown By
Listed By
Agency Name: Windermere Real Estate (Daybreak)
Shown By
Agent Name: Nicholas T Pangallo
Agent Phone: (702) 612-0131
Agency Title: Wardley Real Estate

Estimate Your Payment
Estimated Payment
$ 15,209.68 per month $13,363.81 Principal & Interest $825.33 Property Tax $1,020.54 Homeowner's Insurance
802 W Wicasa Way | MLS# 2175156
This single family home located at 802 W Wicasa Way , Kayenta, UT 84738 is currently listed for sale with an asking price of $3,499,000. This property was built in 2022 and has 3 bedrooms and 3 full and 1 partial baths with 4072 sq. ft. W Wicasa Way is located in the TAVIAWK SUBDIVISION PH 9-D subdivision within the Washington school district. Search TAVIAWK SUBDIVISION PH 9-D real estate on www.nickpangallore.com today.