
BEDS3
BATHS2 full 1 partial
SQUARE FEET1,619
MLS#2801445
STATUSActive
PROPERTY TYPEResidential - Single Family
SUBDIVISIONNorthern Terrace At Providence
Property Description
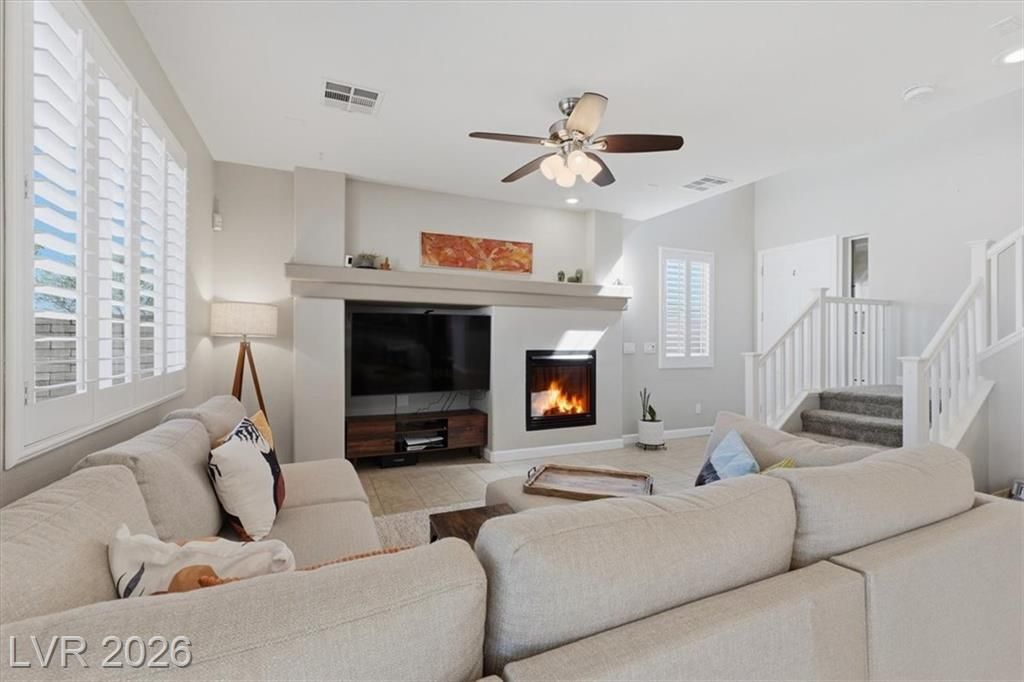
Welcome to Northern Terrace at Providence, the only clubhouse community in Providence! Located just one block from The Club, residents enjoy exclusive access to 3 pools, a 24-hour fitness center, outdoor spa, BBQ area, recreation room, playground, meeting room, and more.This beautifully maintained 3-bedroom, 2.5-bath home offers 1,619 sq. ft. on a premium corner lot with no rear neighbors and no front-facing neighbors. The open-concept floor plan features neutral finishes, a cozy gas fireplace, white shutters, and an upgraded wood staircase railing.The kitchen is equipped with stainless steel appliances, upgraded cabinetry, a walk-in pantry, and all appliances included. Upstairs, the spacious primary suite features a walk-in closet, dual vanities, soaking tub, and separate shower. Two secondary bedrooms share a Jack-and-Jill bath, and the upstairs laundry room includes the washer, dryer, and storage cabinets.Enjoy a private backyard with a covered patio, paver extension, synthetic turf, and low-maintenance landscaping. The finished two-car garage features epoxy flooring.Conveniently located near parks, shopping, dining, schools, freeway access, and all the trails and amenities Providence has to offer, this move-in-ready home truly has it all.A RARE FIND!!!
Property Features
Property Type: Residential - Single Family
Cooling: Central Air, Electric
Fireplaces: 1
Garage: 2 car attached
Heating: Central, Gas
Home Style: Two Story
Lot Size: 0.09 Acres
Roof Type: Tile
Stories: 2.0
Taxes: $2,529
Year Built: 2007
Amenities
Ceiling Fan(s)
Window Treatments
Patio
Feature Descriptions
Appliances: Dryer, Dishwasher, Disposal, Gas Range, Microwave, Refrigerator, Washer
Association Amenities: Basketball Court, Clubhouse, Dog Park, Fitness Center, Barbecue, Playground, Park, Pool, Recreation Room, Spa/Hot Tub, Tennis Court(s)
Community Features: Pool
Days on Site: 9
Fencimg: Block, Back Yard
Fireplace: Family Room, Gas
Flooring: Carpet, Tile
HOA Fee: 150/ Quarterly
Hot Tub: Yes
Laundry: Gas Dryer Hookup, Laundry Room
Lot: Desert Landscaping, Landscaped, < 1/4 Acre
Parcel#: 126-13-215-042
Parking: Attached, Epoxy Flooring, Garage, Garage Door Opener, Private
Parking Notes: Attached, Epoxy Flooring, Garage, Garage Door Opener,
Patio/Porch: Covered, Patio
Pool: Community
Sewer: Public Sewer
Swimming Pool: Yes
Utilities: Underground Utilities
Water: Public
Window: Blinds, Low-Emissivity Windows, Window Treatments
Room Sizes
Dining Room: 9 X 9
Family Room: 15 X 18
Kitchen: 10 X 9
Bedroom 3: 12 X 12
Bedroom 2: 12 X 13
Primary Bedroom: 13 X 15
Local Schools
High School: Arbor View
Middle School: Escobedo Edmundo
Elementary School: Bozarth, Henry & Evelyn,Bozarth, Henry &
Listed By / Shown By
Listed By
Agency Name: Serhant
Agent Name: David B. Longworth

Shown By
Agent Name: Nicholas T Pangallo
Agent Phone: (702) 612-0131
Agency Title: Wardley Real Estate

Estimate Your Payment
Estimated Payment
$ 1,957.92 per month $1,623.21 Principal & Interest $210.75 Property Tax $123.96 Homeowner's Insurance
7740 Albright Peak Drive | MLS# 2801445
This single family home located at 7740 Albright Peak Drive, Las Vegas, NV 89166 is currently listed for sale with an asking price of $425,000. This property was built in 2007 and has 3 bedrooms and 2 full and 1 partial baths with 1619 sq. ft. Albright Peak Drive is located in the Northern Terrace At Providence subdivision. Search Northern Terrace At Providence real estate on www.nickpangallore.com today.