
BEDS3
BATHS3 full 1 partial
SQUARE FEET4,600
MLS#2113894
STATUSActive
PROPERTY TYPEResidential - Single Family
SUBDIVISIONABBEY ROAD COMMUNITY
SCHOOLAlpine
Property Description
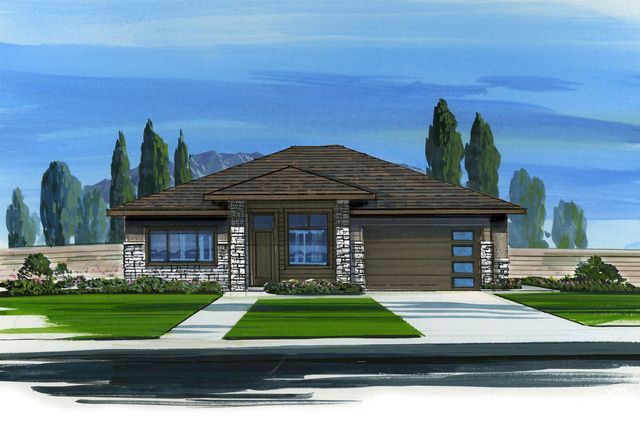
Welcome to Abbey Road - an exclusive 30-lot community in Orem featuring modern prairie-style homes and stunning Mt. Timpanogos views. -To-be-built home | Approx. 4,600 sq. ft. -Modern prairie architecture with a clean, timeless look -Breathtaking mountain views in a serene setting -3 bedrooms | 3.5 bathrooms | 2-car garage -Option to add additional bedrooms and bathrooms -High-end finishes throughout -Fully finished basement for extra living, entertaining, or guest space -Chef-friendly kitchen with: Full kitchen appliance package included Expansive walk-in pantry -Primary suite retreat featuring: Large walk-in closet Separate shower + soaking tub -Turnkey outdoor living with: Fully landscaped front & rear yards Privacy fence Low-maintenance exterior + 75-year roof tiles for long-term peace of mind -Prime Orem location - minutes to shopping, dining, schools, and everything Orem/Provo offers Photos may show upgrades and plan modifications that could affect final pricing.
Property Features
Property Type: Residential - Single Family
Basement: Full
Basement: Yes
Cooling: Central Air
Fenced: Yes
Fireplaces: 1
Garage: 2 car attached
Heating: Forced Air, Gas: Central
Home Style: Rambler/Ranch
Lot Size: 0.07 Acres
Roof Type: Tile
Stories: 2.0
Taxes: $3,000
Year Built: 2026
Amenities
Closet: Walk-In
Den/Office
Disposal
Great Room
Range: Gas
Range/Oven: Free Stdng.
Vaulted Ceilings
Instantaneous Hot Water
Granite Countertops
Theater Room
Smart Thermostat(s)
Bay Box Windows
Double Pane Windows
Patio: Covered
Sliding Glass Doors
Patio: Open
Feature Descriptions
Appliances: Ceiling Fan, Microwave, Range Hood, Refrigerator, Water Softener Owned
Association Amenities: Maintenance, Pets Permitted, Snow Removal
Days on Site: 83
Exterior: Stone, Stucco, Cement Siding
Fireplace: Insert
Flooring: Carpet, Tile
HOA Fee: 125
Lot: Curb & Gutter, Fenced: Full, Road: Paved, Sidewalks, Sprinkler: Auto-Full, View: Mountain, Drip Irrigation: Auto-Full
Lot Dimensions: 0.0x0.0x0.0
Other Equipment: Fireplace Insert
Parcel#: 34-698-0005
Patio/Porch: Covered, Patio: Open
Sewer: Sewer: Connected, Sewer: Public
Special View Info: Mountain(s)
Topography: Curb & Gutter, Fenced: Full, Road: Paved, Sidewalks, Sprinkler: Auto-Full, Terrain, Flat, View: Mountain, Drip Irrigation: Auto-Full
Utilities: Natural Gas Connected, Electricity Connected, Sewer Connected, Sewer: Public, Water Connected
Water: Culinary
Local Schools
High School: Timpanogos
Middle School: Canyon View
Elementary School: Orchard
School District: Alpine
Listed By / Shown By
Listed By
Agency Name: EXP Realty, LLC
Shown By
Agent Name: Nicholas T Pangallo
Agent Phone: (702) 612-0131
Agency Title: Wardley Real Estate

Estimate Your Payment
Estimated Payment
$ 5,491.51 per month $4,869.64 Principal & Interest $250.00 Property Tax $371.88 Homeowner's Insurance
733 E 1450 N, Unit 5 | MLS# 2113894
This single family home located at 733 E 1450 N, Unit 5, Orem, UT 84097 is currently listed for sale with an asking price of $1,275,000. This property was built in 2026 and has 3 bedrooms and 3 full and 1 partial baths with 4600 sq. ft. E 1450 N, Unit 5 is located in the ABBEY ROAD COMMUNITY subdivision within the Alpine school district. Search ABBEY ROAD COMMUNITY real estate on www.nickpangallore.com today.