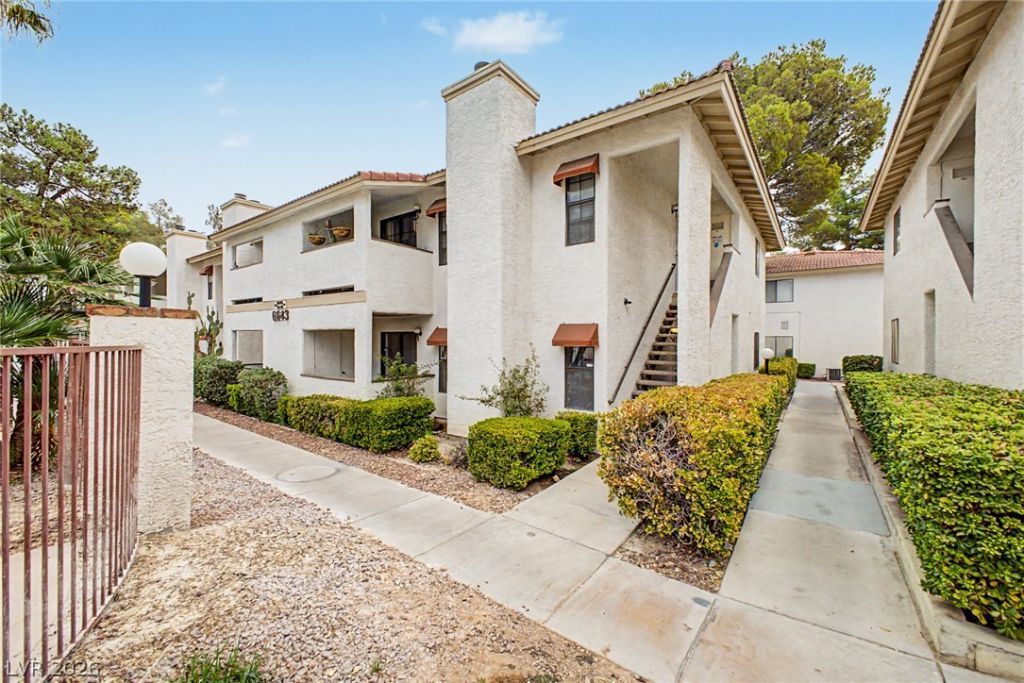

BEDS2
BATHS2 full
SQUARE FEET1,013
MLS#2801366
STATUSActive
PROPERTY TYPEResidential - Condominium
SUBDIVISIONCasa Mesa Villas
Property Description
Become the proud owner of this charming 2-bedroom, 2-bath apartment unit in Casa Mesa Villas! Discover a serene living room with a soothing palette, blinds, and contemporary wood-look flooring for a timeless appeal. The eat-in kitchen comes with granite counters, ample wood cabinetry, a mosaic tile backsplash, and essential built-in appliances. The primary bedroom showcases a private bathroom and a convenient walk-in closet. Venture out onto the covered patio, which offers a storage room and tranquil views of the neighborhood. Don't miss your chance to own this adorable gem! New AC unit installed in 2023.
Property Features
Property Type: Residential - Condominium
Cooling: Central Air, Electric
Fireplaces: 1
Heating: Central, Gas
Home Style: Two Story
Lot Size: 0.02 Acres
Roof Type: Tile
Stories: 2.0
Taxes: $763
Year Built: 1985
Amenities
Bedroom on Main Level
Ceiling Fan(s)
Primary Downstairs
Window Treatments
Patio
Feature Descriptions
Appliances: Dryer, Dishwasher, Disposal, Gas Range, Washer
Association Amenities: Pool
Community Features: Pool
Days on Site: 10
Exterior: Frame, Stucco
Fencimg: None
Fireplace: Gas, Living Room
Flooring: Tile
HOA Fee: 190/ Monthly
Laundry: Electric Dryer Hookup, Laundry Closet
Lot: < 1/4 Acre
Parcel#: 163-26-111-068
Parking: Detached Carport, Open
Parking Notes: Detached Carport, Open
Patio/Porch: Covered, Patio
Pool: Community
Sewer: Public Sewer
Swimming Pool: Yes
Utilities: Underground Utilities
Water: Public
Window: Blinds, Window Treatments
Room Sizes
Living Room: 16 X 14
Dining Room: 9 X 10
Bedroom 2: 11 X 12
Primary Bedroom: 12 X 15
Local Schools
High School: Durango
Middle School: Sawyer Grant
Elementary School: Earl, Marion B.,Earl, Marion B.
Listed By / Shown By
Listed By
Agency Name: HomeSmart Encore
Agency Contact: (702) 501-5231
Agent Name: Goran Krkic

Shown By
Agent Name: Nicholas T Pangallo
Agent Phone: (702) 612-0131
Agency Title: Wardley Real Estate

Estimate Your Payment
Estimated Payment
$ 967.59 per month $839.87 Principal & Interest $63.58 Property Tax $64.14 Homeowner's Insurance
6643 W Tropicana Avenue, Unit 104 | MLS# 2801366
This condo located at 6643 W Tropicana Avenue, Unit 104, Las Vegas, NV 89103 is currently listed for sale with an asking price of $219,900. This property was built in 1985 and has 2 bedrooms and 2 full baths with 1013 sq. ft. W Tropicana Avenue, Unit 104 is located in the Casa Mesa Villas subdivision. Search Casa Mesa Villas real estate on www.nickpangallore.com today.