
BEDS3
BATHS2 full 1 partial
SQUARE FEET1,622
MLS#2804526
STATUSActive
PROPERTY TYPEResidential - Single Family
SUBDIVISIONEncanterra
Property Description
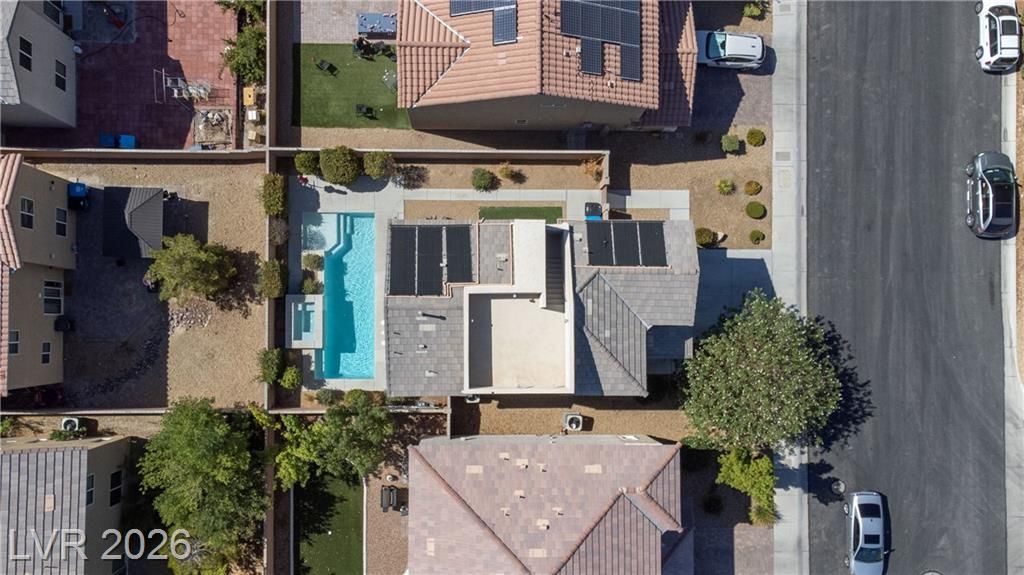
Discover a luxury living in the heart of Las Vegas. A modern residence with 3 bedrooms and 2 1/2 bathrooms. The open concept floor plan offers versatility for entertainment and daily life. The kitchen, equipped with stainless steel appliances, invites culinary enthusiasts. The true allure lies in the captivating rooftop deck. Whether its evening gatherings, or stargazing, this rooftop retreat is destined to be your haven. Ready for you to make it your own!
Property Features
Property Type: Residential - Single Family
Cooling: Central Air, Electric
Garage: 2 car attached
Heating: Central, Gas
Home Style: Two Story
Lot Size: 0.09 Acres
Roof Type: Tile
Stories: 2.0
Taxes: $3,759
Year Built: 2015
Amenities
Ceiling Fan(s)
Window Treatments
Feature Descriptions
Appliances: Dryer, Disposal, Gas Range, Microwave, Refrigerator, Washer
Association Amenities: Pool, Spa/Hot Tub
Community Features: Pool
Fencimg: Block, Back Yard
Flooring: Carpet, Tile
HOA Fee: 80/ Monthly
Hot Tub: Yes
Laundry: Gas Dryer Hookup, Laundry Room
Lot: Desert Landscaping, Landscaped, < 1/4 Acre
Parcel#: 163-33-810-070
Parking: Attached, Garage, Inside Entrance, Private
Parking Notes: Attached, Garage, Inside Entrance, Private
Patio/Porch: Deck, Rooftop
Pool: In Ground, Private, Community
Sewer: Public Sewer
Spa: Yes
Swimming Pool: Yes
Utilities: Underground Utilities
Water: Public
Window: Blinds, Double Pane Windows
Room Sizes
Bedroom 3: 10 X 11
Bedroom 2: 10 X 11
Primary Bedroom: 16 X 14
Local Schools
High School: Durango
Middle School: Sawyer Grant
Elementary School: Rogers, Lucille S.,Rogers, Lucille S.
Listed By / Shown By
Listed By
Agency Name: Faranesh Real Estate
Agency Contact: 702-536-9000
Agent Name: Wasim Faranesh

Shown By
Agent Name: Nicholas T Pangallo
Agent Phone: (702) 612-0131
Agency Title: Wardley Real Estate

Estimate Your Payment
Estimated Payment
$ 2,574.29 per month $2,100.63 Principal & Interest $313.25 Property Tax $160.42 Homeowner's Insurance
6442 Harline Heights Street | MLS# 2804526
This single family home located at 6442 Harline Heights Street , Las Vegas, NV 89113 is currently listed for sale with an asking price of $550,000. This property was built in 2015 and has 3 bedrooms and 2 full and 1 partial baths with 1622 sq. ft. Harline Heights Street is located in the Encanterra subdivision. Search Encanterra real estate on www.nickpangallore.com today.