
BEDS5
BATHS3 full
SQUARE FEET2,420
MLS#2797546
STATUSActive
PROPERTY TYPEResidential - Single Family
SUBDIVISIONCopper Crest
Property Description
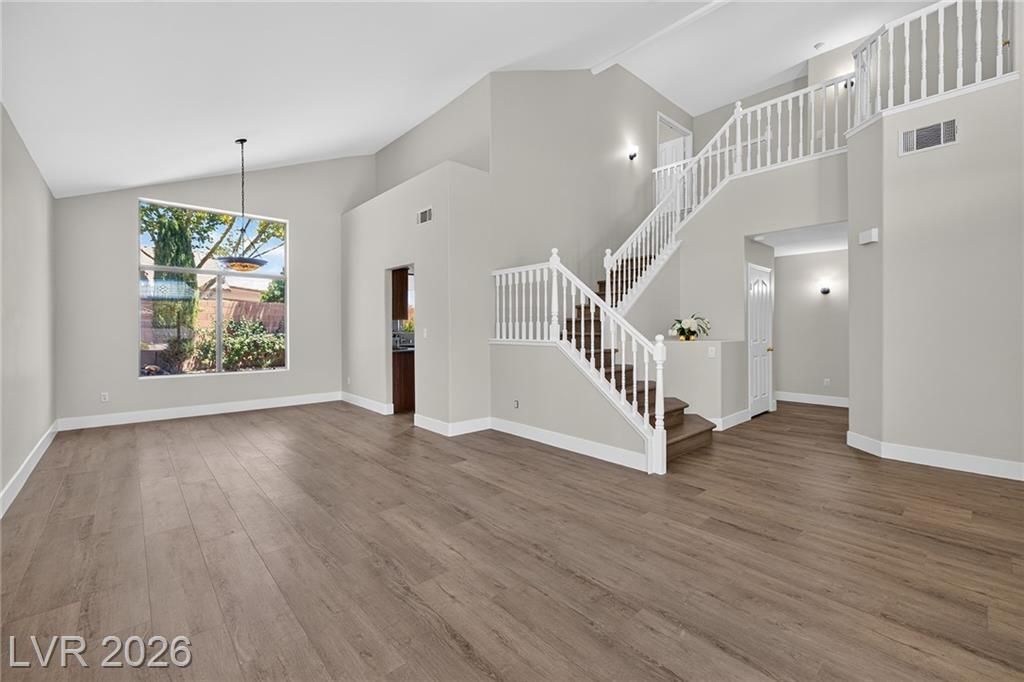
Newly renovated home: new wood-look Luxury Vinyl Plank t/o including staircase, new 5 baseboards t/o, new two-tone paint t/o, new ceiling fans, new hallway sconces, new Moen kitchen faucet, new recessed lighting, replaced smoke detectors. Two-story, 2420 sq ft, 2 Car Garage + hard-to-find Gated RV Parking, 5 bedrooms / 3 full bathrooms (inc. 2 bdrms & 1 ba. downstairs). Dramatic vaulted ceilings @ entry, living & dining rooms. Kitchen w/island opens to family room, looking out at covered patio at backyard. Popular neighborhood, walking distance to Shadow Ridge High School. Welcome home!
Property Features
Property Type: Residential - Single Family
Cooling: Central Air, Electric,2 Units
Garage: 2 car attached
Heating: Central, Gas, Zoned
Home Style: Two Story
Lot Size: 0.15 Acres
Roof Type: Tile
Stories: 2.0
Taxes: $2,364
Year Built: 1997
Amenities
Bedroom on Main Level
Ceiling Fan(s)
Programmable Thermostat
Patio
Private Yard
Sprinkler/Irrigation
Feature Descriptions
Appliances: Dryer, Dishwasher, Disposal, Gas Range, Gas Water Heater, Refrigerator, Washer
Days on Site: 23
Exterior: Frame, Stucco, Drywall
Fencimg: Block, Back Yard
Flooring: Luxury Vinyl Plank
HOA Fee: 30/ Monthly
Laundry: Electric Dryer Hookup, Gas Dryer Hookup, Main Level, Laundry Room
Lot: Back Yard, Drip Irrigation/Bubblers, Front Yard, Sprinklers In Rear, Sprinklers In Front, Sprinklers On Side, Trees, < 1/4 Acre
Other Equipment: Water Softener Loop
Parcel#: 125-35-510-138
Parking: Attached, Exterior Access Door, Finished Garage, Garage, Inside Entrance, Private, RV Gated, RV Access/Parking, Shelves
Parking Notes: Attached, Exterior Access Door, Finished Garage, Gara
Patio/Porch: Covered, Patio
Sewer: Public Sewer
Utilities: Cable Available, Underground Utilities
Water: Public
Window: Double Pane Windows
Room Sizes
Dining Room: 11 X 11
Living Room: 15 X 13
Family Room: 19 X 13
Kitchen: 19 X 15
Bedroom 5: 14 X 9
Bedroom 4: 10 X 10
Bedroom 3: 14 X 11
Bedroom 2: 11 X 10
Primary Bedroom: 17 X 15
Local Schools
High School: Shadow Ridge
Middle School: Swainston Theron
Elementary School: May, Ernest,May, Ernest
Listed By / Shown By
Listed By
Agency Name: Douglas Elliman of Nevada LLC
Agency Contact: (702) 340-2955
Agent Name: Peggy Micco-Koning

Shown By
Agent Name: Nicholas T Pangallo
Agent Phone: (702) 612-0131
Agency Title: Wardley Real Estate

Estimate Your Payment
Estimated Payment
$ 2,766.37 per month $2,387.08 Principal & Interest $197.00 Property Tax $182.29 Homeowner's Insurance
6324 W Citrine Avenue | MLS# 2797546
This single family home located at 6324 W Citrine Avenue , Las Vegas, NV 89130 is currently listed for sale with an asking price of $625,000. This property was built in 1997 and has 5 bedrooms and 3 full baths with 2420 sq. ft. W Citrine Avenue is located in the Copper Crest subdivision. Search Copper Crest real estate on www.nickpangallore.com today.