
BEDS3
BATHS2 full
SQUARE FEET1,509
MLS#2804485
STATUSActive
PROPERTY TYPEResidential - Single Family
SUBDIVISIONCopper Crest
Property Description
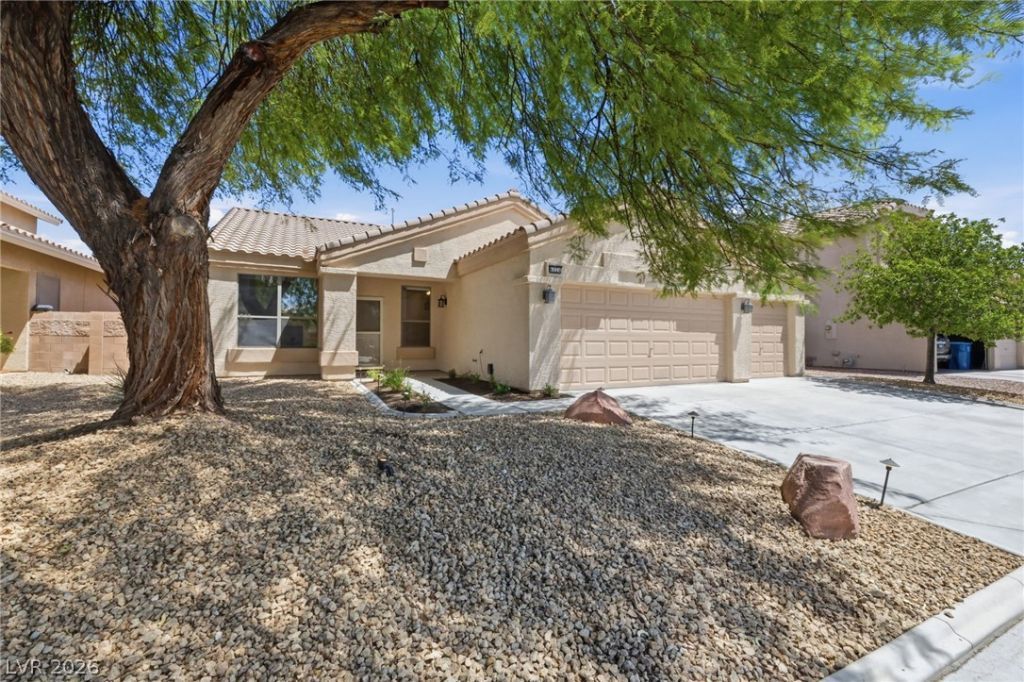
Step into this charming 1-story- 3 car garage home perfectly positioned in a highly desirable neighborhood of Copper Crest. Close to great shopping, dining, and convenient 215 and 94/11access. This spacious layout offers 3 bedrooms, highlighted by soaring vaulted ceilings and an open floor plan designed for modern living. The kitchen includes quarts counter tops, kitchen island and all appliances for an easy move-in. The generous primary bedroom features abundant natural light and a spacious closet and a walk-in closet.
Property Features
Property Type: Residential - Single Family
Cooling: Central Air, Electric
Garage: 3 car attached
Heating: Central, Gas
Home Style: One Story
Lot Size: 0.15 Acres
Roof Type: Tile
Stories: 1.0
Taxes: $1,881
Year Built: 1996
Amenities
Ceiling Fan(s)
Handicap Access
Primary Downstairs
Pot Rack
Window Treatments
Private Yard
Feature Descriptions
Accessibility: Accessible Full Bath, Levered Handles, Accessible Approach with Ramp
Appliances: Dryer, Dishwasher, Disposal, Gas Range, Microwave, Refrigerator, Washer
Exterior: Drywall
Fencimg: Block, Back Yard
Flooring: Laminate
HOA Fee: 3300/ Monthly
Laundry: Electric Dryer Hookup, Gas Dryer Hookup, Main Level
Lot: Desert Landscaping, Landscaped, < 1/4 Acre
Parcel#: 125-35-510-162
Parking: Attached, Garage, Private
Parking Notes: Attached, Garage, Private
Sewer: Public Sewer
Water: Public
Window: Blinds, Double Pane Windows
Room Sizes
Bedroom 3: 10 X 10
Bedroom 2: 11 X 10
Primary Bedroom: 15 X 18
Living Room: 15 X 18
Local Schools
High School: Shadow Ridge
Middle School: Swainston Theron
Elementary School: May, Ernest,May, Ernest
Listed By / Shown By
Listed By
Agency Name: Sphere Real Estate
Agency Contact: (702) 400-9527
Agent Name: Joe S. LaPiana

Shown By
Agent Name: Nicholas T Pangallo
Agent Phone: (702) 612-0131
Agency Title: Wardley Real Estate

Estimate Your Payment
Estimated Payment
$ 2,088.91 per month $1,795.08 Principal & Interest $156.75 Property Tax $137.08 Homeowner's Insurance
6324 Malachite Bay Avenue | MLS# 2804485
This single family home located at 6324 Malachite Bay Avenue , Las Vegas, NV 89130 is currently listed for sale with an asking price of $470,000. This property was built in 1996 and has 3 bedrooms and 2 full baths with 1509 sq. ft. Malachite Bay Avenue is located in the Copper Crest subdivision. Search Copper Crest real estate on www.nickpangallore.com today.