
BEDS3
BATHS2 full 1 partial
SQUARE FEET1,833
MLS#2797226
STATUSActive
PROPERTY TYPEResidential - Townhouse
SUBDIVISIONHighline -Village 21 - Parcel I
Property Description
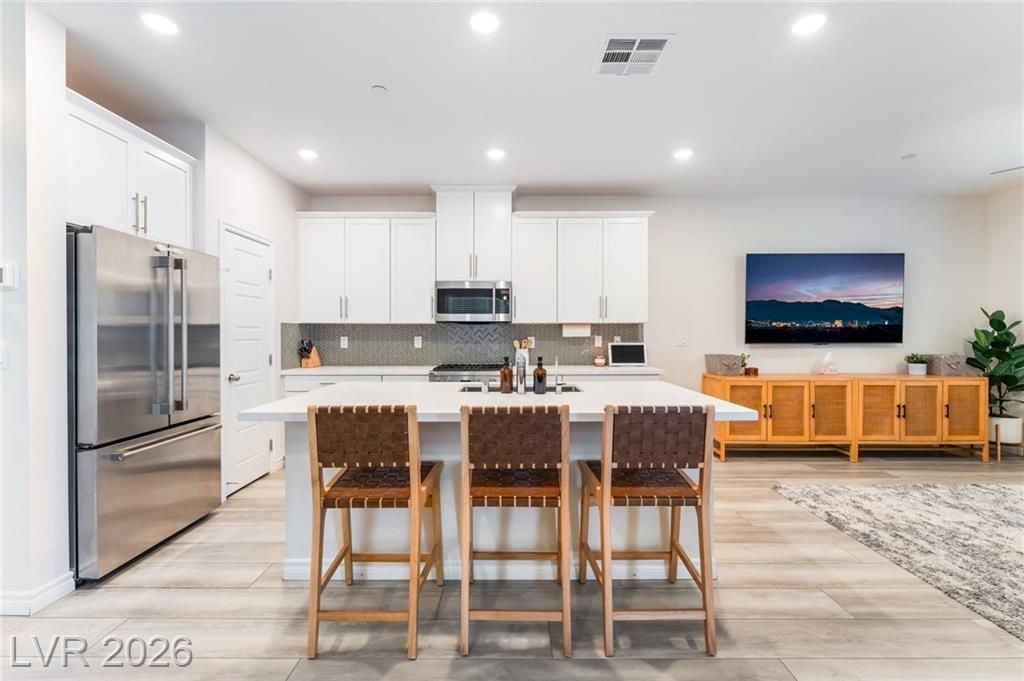
Immaculate 2 story townhome in beautiful Summerlin right off 215. This corner unit has lots of guest parking steps from the front door and it has views of Red Rock Mountains & LV Strip. Lots of windows for natural light! These original owners have upgraded stainless steel appliances in an open kitchen with large island. All bedrooms are upstairs along with a loft. 2 car garage (electric car charger) Water softener included and tankless water heater. Close to lots of parks and top-rated schools. Only 1 neighbor for this corner unit. Community has a beautiful pool, BBQ area, incredible views overlooking the whole city. This townhome has it all! Do not miss out on this opportunity!!!!
Property Features
Property Type: Residential - Townhouse
Cooling: Central Air, Electric
Garage: 2 car attached
Heating: Central, Gas
Home Style: Two Story
Lot Size: 0.11 Acres
Roof Type: Tile
Stories: 2.0
Taxes: $5,242
Year Built: 2022
Amenities
Ceiling Fan(s)
Window Treatments
Courtyard
Patio
Feature Descriptions
Appliances: Dryer, Dishwasher, Disposal, Gas Range, Refrigerator, Washer
Association Amenities: Dog Park, Gated, Barbecue, Playground, Pool
Community Features: Pool
Days on Site: 26
Fencimg: Block, Partial, Wrought Iron
Flooring: Carpet, Laminate, Tile
HOA Fee: 199/ Monthly
Laundry: Gas Dryer Hookup, Laundry Room, Upper Level
Lot: Corner Lot, Synthetic Grass, < 1/4 Acre
Parcel#: 137-26-117-043
Parking: Additional Parking, Assigned, Attached, Garage, Garage Door Opener, Private, Uncovered, Guest
Parking Notes: Additional Parking, Assigned, Attached, Garage, Garage
Patio/Porch: Covered, Patio
Pool: Community
Sewer: Public Sewer
Special View Info: City, Mountain(s), Strip View
Swimming Pool: Yes
Utilities: Underground Utilities
Water: Public
Window: Blinds, Double Pane Windows
Room Sizes
Bedroom 3: 10 X 11
Bedroom 2: 10 X 11
Primary Bedroom: 16 X 13
Local Schools
High School: Palo Verde
Middle School: Rogich Sig
Elementary School: Givens, Linda Rankin,Givens, Linda Ranki
Listed By / Shown By
Listed By
Agency Name: United Realty Group
Agency Contact: (702) 290-2249
Agent Name: Penny Carrillo

Shown By
Agent Name: Nicholas T Pangallo
Agent Phone: (702) 612-0131
Agency Title: Wardley Real Estate

Estimate Your Payment
Estimated Payment
$ 2,492.33 per month $1,909.66 Principal & Interest $436.83 Property Tax $145.83 Homeowner's Insurance
600 N Carriage Hill Drive, Unit 1039 | MLS# 2797226
This townhouse located at 600 N Carriage Hill Drive, Unit 1039, Las Vegas, NV 89138 is currently listed for sale with an asking price of $499,999. This property was built in 2022 and has 3 bedrooms and 2 full and 1 partial baths with 1833 sq. ft. N Carriage Hill Drive, Unit 1039 is located in the Highline -Village 21 - Parcel I subdivision. Search Highline -Village 21 - Parcel I real estate on www.nickpangallore.com today.