
BEDS6
BATHS2 full
SQUARE FEET3,400
MLS#2174643
STATUSActive
PROPERTY TYPEResidential - Single Family
SUBDIVISIONAUBURN HILLS
SCHOOLCache
Property Description
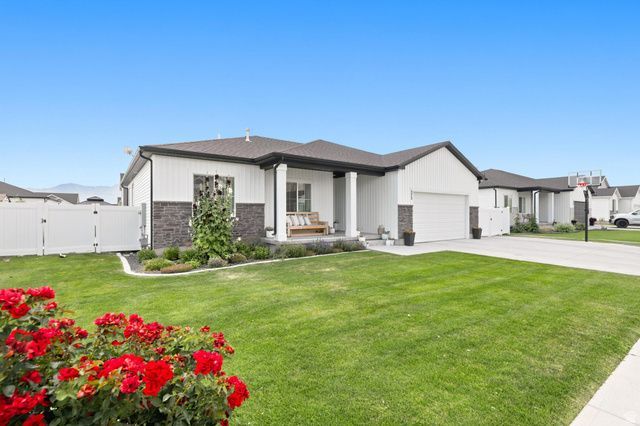
This like-new 3,400 sq. ft. home offers 6 bedrooms, 2 full bathrooms, and a third bathroom nearing completion. The open floor plan features a spacious great room and an open kitchen with granite countertops, creating a modern and inviting living space. The primary bedroom includes a large walk-in closet, and the primary bathroom features a soaking tub and a shower. Additional features include a gas fireplace, a 47-foot RV parking spot, auto sprinklers for easy yard maintenance, a large patio area perfect for entertaining, garden boxes for gardening, and a fully fenced yard for privacy and safety. Ample storage options complete this desirable home in a great neighborhood, combining comfort and style for everyday living.
Property Features
Property Type: Residential - Single Family
Basement: Full
Basement: Yes
Cooling: Central Air
Fenced: Yes
Fireplaces: 1
Garage: 2 car attached
Heating: Forced Air, Gas: Central
Home Style: Rambler/Ranch
Lot Size: 0.25 Acres
Roof Type: Asphalt
Stories: 2.0
Taxes: $2,121
Year Built: 2021
Amenities
Alarm: Fire
Alarm: Security
Bath: Primary
Bath: Sep. Tub/Shower
Closet: Walk-In
Disposal
Floor Drains
Gas Log
Great Room
Oven: Gas
Range: Gas
Range/Oven: Free Stdng.
Granite Countertops
Video Door Bell(s)
Smart Thermostat(s)
Double Pane Windows
Patio: Covered
Porch: Open
Sliding Glass Doors
Patio: Open
Feature Descriptions
Accessibility: Accessible Doors, Accessible Hallway(s)
Appliances: Microwave, Refrigerator
Days on Site: 2
Exclusions: Dryer, Freezer, Gas Grill/BBQ, Play Gym, Washer
Exterior: Stone
Fireplace: Insert
Flooring: Carpet
Laundry: Electric Dryer Hookup
Lot: Curb & Gutter, Fenced: Full, Road: Paved, Sidewalks, Sprinkler: Auto-Full, Drip Irrigation: Auto-Full, Private
Lot Dimensions: 83.0x130.0x83.0
Other Equipment: Alarm System, Basketball Standard, Fireplace Insert, Gazebo, Swing Set, Window Coverings, Trampoline
Parcel#: 01-152-0062
Parking: Parking: Uncovered, Rv Parking
Parking Notes: Parking: Uncovered, Rv Parking
Patio/Porch: Covered, Porch: Open, Patio: Open
Sewer: Sewer: Connected
Topography: Curb & Gutter, Fenced: Full, Road: Paved, Sidewalks, Sprinkler: Auto-Full, Terrain, Flat, Drip Irrigation: Auto-Full, Private
Utilities: Natural Gas Connected, Electricity Connected, Sewer Connected, Water Connected
Water: Culinary
Window: Blinds, Shades
Local Schools
High School: Mountain Crest
Middle School: South Cache
Elementary School: Heritage
School District: Cache
Listed By / Shown By
Listed By
Agency Name: Century 21 N & N Realtors
Agency Phone: 435-752-5000
Shown By
Agent Name: Nicholas T Pangallo
Agent Phone: (702) 612-0131
Agency Title: Wardley Real Estate

Estimate Your Payment
Estimated Payment
$ 2,705.01 per month $2,348.88 Principal & Interest $176.75 Property Tax $179.38 Homeowner's Insurance
572 S 690 E | MLS# 2174643
This single family home located at 572 S 690 E, Hyrum, UT 84319 is currently listed for sale with an asking price of $615,000. This property was built in 2021 and has 6 bedrooms and 2 full baths with 3400 sq. ft. S 690 E is located in the AUBURN HILLS subdivision within the Cache school district. Search AUBURN HILLS real estate on www.nickpangallore.com today.