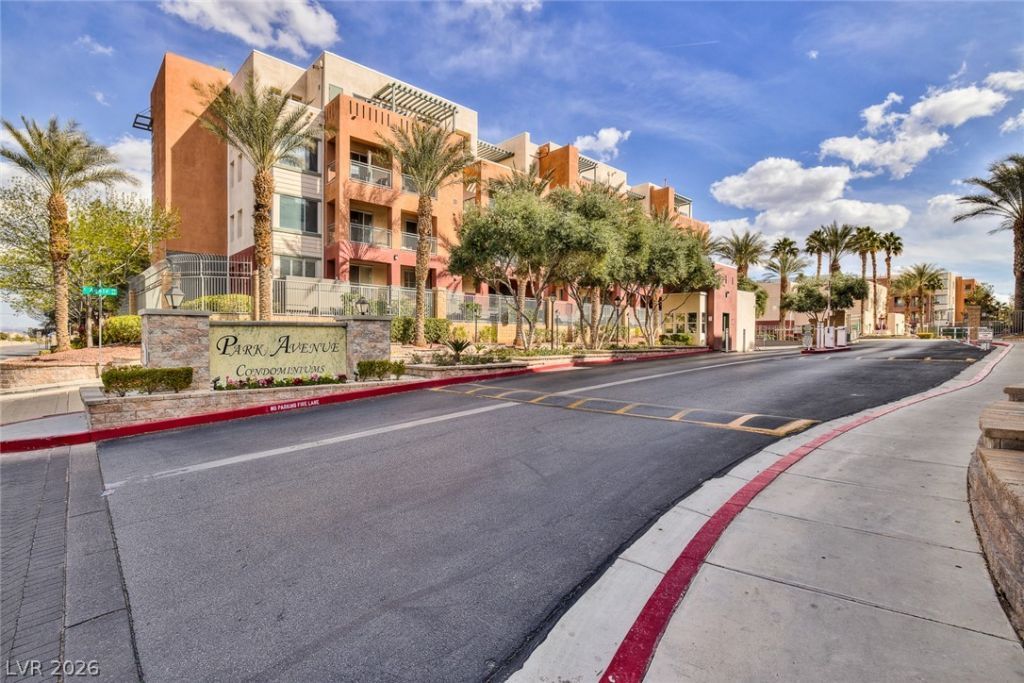

BEDS2
BATHS2 full
SQUARE FEET1,155
MLS#2804387
STATUSActive
PROPERTY TYPERental - Condominium
SUBDIVISIONPark Ave Condo
Property Description
Very upgraded condo with 2 tone paint, almost new carpet. Step inside this stunner to open living spaces with tile flooring through out and new carpet in bedrooms. Gourmet kitchen with granite counters, upgraded cabinets, built in stainless steel appliances, breakfast bar. Nice dining area that flows into the gracious sized living area with ceiling fan and light. Opens to oversize balcony that faces the pools, clubhouse and tennis court. Grand size Master bedroom with walk in closet and ceiling fan with light. Master bath with dual sinks. Bedrooms split for maximum privacy. Spacious second bedroom. Guard gated community with indoor and out door pool, fantastic gym, clubhouse. Garage parking space and outside parking space. All on Las Vegas Blvd, near the action. Plenty of shopping and dining nearby as well as close to 2 freeways. Have it all in this grand condo.
Property Features
Property Type: Rental - Condominium
Cooling: Central Air, Electric, Refrigerated
Garage: 1
Heating: Central, Gas
Home Style: Mid Rise
Roof Type: Flat
Year Built: 2004
Amenities
Ceiling Fan(s)
Window Treatments
Balcony
Feature Descriptions
Appliances: Built-In Electric Oven, Dryer, Dishwasher, Gas Cooktop, Disposal, Microwave, Refrigerator, Washer/Dryer, Washer/DryerAllInOne, Washer
Association Amenities: Clubhouse, Fitness Center, Gated, Barbecue, Pool, Guard, Spa/Hot Tub
Community Features: Pool
Exterior: Frame, Stucco
Fencimg: Block, Full
Flooring: Carpet, Ceramic Tile
Hot Tub: Yes
Laundry: Gas Dryer Hookup, Laundry Closet
Lot: Desert Landscaping, Landscaped, None
Parcel#: 177-21-215-013
Parking: Assigned, Underground, One Space, Guest
Parking Notes: Assigned, Underground, One Space, Guest
Patio/Porch: Balcony
Pets Allowed: No
Pool: Community
Sewer: Public Sewer
Special View Info: None
Swimming Pool: Yes
Utilities: Cable Available
Window: Blinds, Window Treatments
Room Sizes
Bedroom 2: 13 X 11
Primary Bedroom: 18 X 12
Dining Room: 9 X 9
Living Room: 16 X 14
Local Schools
High School: Liberty
Middle School: Silvestri
Elementary School: Hummell, John R.,Hummell, John R.
Listed By / Shown By
Listed By
Agency Name: Solutions
Agency Contact: 702-388-9924
Agent Name: Chris A Page

Shown By
Agent Name: Nicholas T Pangallo
Agent Phone: (702) 612-0131
Agency Title: Wardley Real Estate

51 E Agate Avenue , Unit 304 | MLS# 2804387
This property located at 51 E Agate Avenue , Unit 304, Las Vegas, NV 89123 is currently listed for rent with an asking price of $1,632 / Monthly. Search Las Vegas real estate on www.nickpangallore.com today.