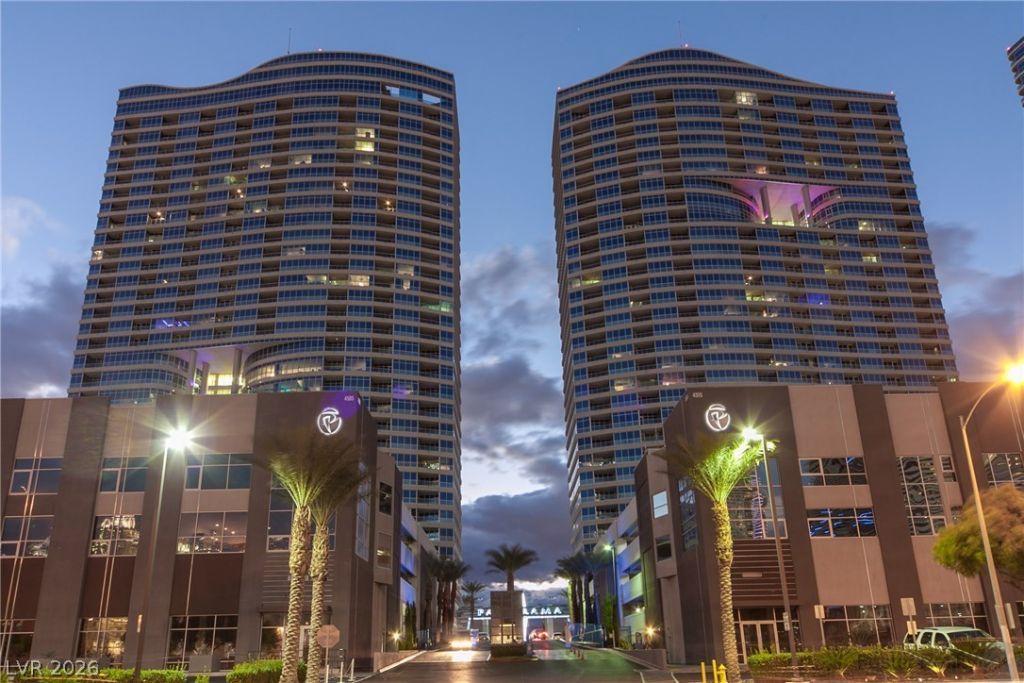

BEDS2
BATHS2 full
SQUARE FEET1,463
MLS#2804476
STATUSActive
PROPERTY TYPERental - Condominium
SUBDIVISIONPANORAMA TOWERS 2
Property Description
Wonderful floor plan with endless windows on high that take in mountain, sunset and, at night, city lights views from every room, making the generous space feel even larger. Personal balcony, stainless appliances, marble and laminate wood floors in the living areas, granite counter tops, and motorized solar shades?blackouts in the bedrooms! Panorama is a true luxury building in a prime location near The Strip and the new pro sports arenas featuring a full array of amenities to suit your active lifestyle. Includes limo service, concierge, valet, fitness center, yoga classes, racquetball, indoor spa, pool deck with cabanas, barbecue area, business center, dog park, theater/game room, 24/7 security, controlled entry, restaurant, dry cleaning, the list goes on!
Property Features
Property Type: Rental - Condominium
Cooling: Central Air, Electric
Heating: Central, Gas
Home Style: High Rise
Roof Type: Flat
Year Built: 2005
Amenities
Bedroom on Main Level
Feature Descriptions
Appliances: Built-In Electric Oven, Double Oven, Dryer, Dishwasher, Gas Cooktop, Disposal, Microwave, Refrigerator, Washer/Dryer, Washer/DryerAllInOne, Washer
Association Amenities: Gated, Pool, Racquetball, Guard, Spa/Hot Tub, Security
Community Features: Pool
Exterior: Other, Drywall
Fencimg: None
Flooring: Carpet, Laminate, Marble
Hot Tub: Yes
Laundry: Gas Dryer Hookup, Laundry Closet
Parcel#: 162-20-312-243
Parking: Assigned, Covered
Parking Notes: Assigned, Covered
Pets Allowed: Yes, Negotiable
Pool: Community
Swimming Pool: Yes
Utilities: Cable Available
Room Sizes
Primary Bedroom: 14 X 18
Living Room: 20 X 16
Dining Room: 8 X 10
Bedroom 2: 13 X 13
Local Schools
High School: Clark Ed. W.
Middle School: Sawyer Grant
Elementary School: Thiriot, Joseph E.,Thiriot, Joseph E.
Listed By / Shown By
Listed By
Agency Name: Foster Realty
Agency Contact: 702-552-0120
Agent Name: Evan Roark

Shown By
Agent Name: Nicholas T Pangallo
Agent Phone: (702) 612-0131
Agency Title: Wardley Real Estate

4575 Dean Martin Drive , Unit 2508 | MLS# 2804476
This property located at 4575 Dean Martin Drive , Unit 2508, Las Vegas, NV 89103 is currently listed for rent with an asking price of $2,914 / Monthly. Search Las Vegas real estate on www.nickpangallore.com today.