
BEDS2
BATHS2 full
SQUARE FEET980
MLS#2804344
STATUSActive
PROPERTY TYPEResidential - Condominium
SUBDIVISIONSilver Pines Condo Amd
Property Description
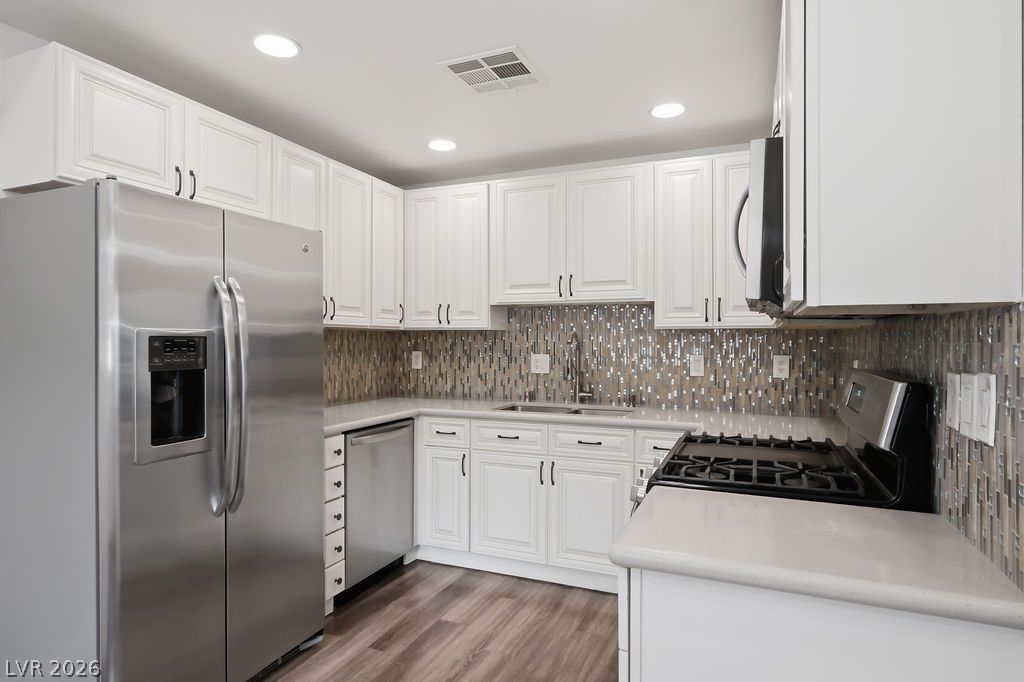
WOW! WOW! WOW! Welcome to this beautifully upgraded ground-floor end-unit condo in a highly desirable gated community in the heart of Summerlin! This exceptional home features two private balconies with a peaceful, private setting and shows like a model. Upgrades galore, including rich laminate flooring, custom cabinetry, designer paint, gorgeous quartz countertops, recessed lighting throughout, stainless steel appliances, a spacious primary suite with a walk-in closet, and so much more! If you're looking for a stylish, low-maintenance lifestyle, this is the perfect home. Ideally located just minutes from Downtown Summerlin's premier shopping, dining, and entertainment, with convenient access to the 215 Beltway and Summerlin Parkway. Hurry?this incredible opportunity won't last long!
Property Features
Property Type: Residential - Condominium
Cooling: Central Air, Electric
Heating: Central, Gas
Home Style: Two Story
Lot Size: 0.22 Acres
Roof Type: Tile
Stories: 2.0
Taxes: $1,219
Year Built: 2001
Amenities
Bedroom on Main Level
Primary Downstairs
Window Treatments
Balcony
Patio
Feature Descriptions
Appliances: Dishwasher, Disposal, Gas Range, Microwave, Refrigerator
Association Amenities: Gated, Pool, Spa/Hot Tub
Community Features: Pool
Fencimg: None
Flooring: Luxury Vinyl Plank, Tile
HOA Fee: 181/ Monthly
Hot Tub: Yes
Laundry: Gas Dryer Hookup, Main Level, Laundry Room
Lot: < 1/4 Acre
Parcel#: 137-36-113-228
Parking: Assigned, Covered, Detached Carport, Guest
Parking Notes: Assigned, Covered, Detached Carport, Guest
Patio/Porch: Balcony, Covered, Patio
Pool: Community
Sewer: Public Sewer
Swimming Pool: Yes
Utilities: Underground Utilities
Water: Public
Window: Blinds, Window Treatments
Room Sizes
Dining Room: 9 X 8
Living Room: 20 X 16
Bedroom 2: 12 X 11
Primary Bedroom: 18 X 14
Local Schools
High School: Palo Verde
Middle School: Rogich Sig
Elementary School: Bonner, John W.,Katz, Edythe & Lloyd
Listed By / Shown By
Listed By
Agency Name: Realty 220 LLC
Agent Name: Kamran Abdo

Shown By
Agent Name: Nicholas T Pangallo
Agent Phone: (702) 612-0131
Agency Title: Wardley Real Estate

Estimate Your Payment
Estimated Payment
$ 1,227.99 per month $1,046.49 Principal & Interest $101.58 Property Tax $79.92 Homeowner's Insurance
424 Pine Haven Street , Unit 106 | MLS# 2804344
This condo located at 424 Pine Haven Street , Unit 106, Las Vegas, NV 89144 is currently listed for sale with an asking price of $274,000. This property was built in 2001 and has 2 bedrooms and 2 full baths with 980 sq. ft. Pine Haven Street , Unit 106 is located in the Silver Pines Condo Amd subdivision. Search Silver Pines Condo Amd real estate on www.nickpangallore.com today.