
BEDS4
BATHS3 full 1 partial
SQUARE FEET2,479
MLS#2804009
STATUSActive
PROPERTY TYPEResidential - Single Family
SUBDIVISIONSunridge Heights Pecos
Property Description
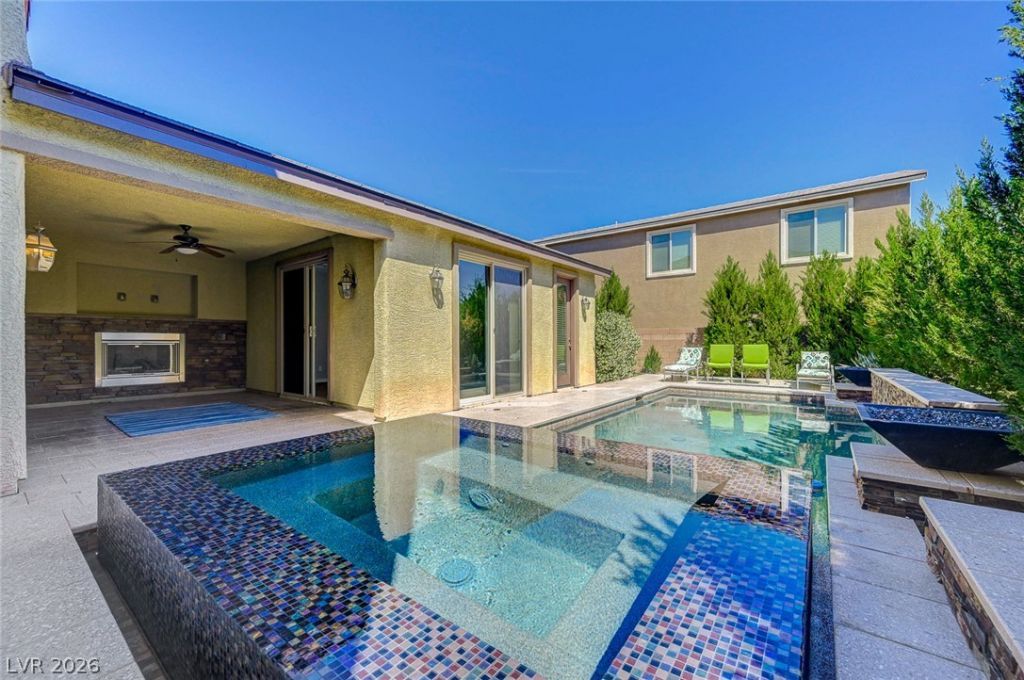
Discover refined living in a hidden gem neighborhood, where exceptional design meets comfort at this stunning two-story residence in Henderson. Spanning 2,831 square feet, this home offers four bedrooms, three and a half baths, and a versatile loft, alongside a private casita complete with its own full bath and walk-in closet. Elegant tile flooring extends throughout the main level, creating a seamless and sophisticated ambiance. The gourmet kitchen is a chef's dream, featuring espresso shaker cabinetry, gleaming granite countertops, Energy Star stainless steel appliances including double ovens, a convenient walk-in pantry, and a generously sized island perfect for culinary creations and entertaining. The freshly painted interior enhances the home's appeal. Expansive sliding doors effortlessly connect the interior to a secluded covered patio, which boasts a charming fireplace, fostering an ideal environment for indoor-outdoor living and providing direct access to the casita. Ascend upstairs to a spacious loft that serves as a flexible second living area, intelligently separating the primary suite from the secondary bedrooms to ensure optimal privacy. The resort-style backyard is a true oasis, presenting a sparkling pool and spa, artificial turf for easy maintenance, and professional landscaping, offering the perfect setting for both tranquil relaxation and lively gatherings. This home is nestled within a gated community, which further enhances its appeal with beautifully maintained community parks and serene walking trails.
Property Features
Property Type: Residential - Single Family
Cooling: Central Air, Electric
Garage: 2 car attached
Heating: Central, Gas
Home Style: Two Story
Lot Size: 0.11 Acres
Roof Type: Tile
Stories: 2.0
Taxes: $5,834
Year Built: 2015
Amenities
Bedroom on Main Level
Ceiling Fan(s)
Window Treatments
Patio
Private Yard
Feature Descriptions
Appliances: Built-In Gas Oven, Dryer, Dishwasher, Disposal, Microwave, Refrigerator, Washer
Association Amenities: Gated, Park
Fencimg: Block, Back Yard
Flooring: Carpet, Tile
HOA Fee: 94/ Monthly
Laundry: Electric Dryer Hookup, Gas Dryer Hookup, Upper Level
Lot: Desert Landscaping, Landscaped, Synthetic Grass, Trees, < 1/4 Acre
Parcel#: 177-36-318-006
Parking: Attached, Garage, Open, Private
Parking Notes: Attached, Garage, Open, Private
Patio/Porch: Covered, Patio
Pool: In Ground, Private
Sewer: Public Sewer
Spa: Yes
Spa: In Ground
Swimming Pool: Yes
Utilities: Cable Available
Water: Public
Window: Blinds, Double Pane Windows, Window Treatments
Room Sizes
Great Room: 14 X 17
Loft: 16 X 17
Dining Room: 8 X 11
Bedroom 4: 17 X 12
Bedroom 3: 11 X 11
Bedroom 2: 12 X 11
Primary Bedroom: 18 X 18
Local Schools
High School: Coronado High
Middle School: Webb, Del E.
Elementary School: Wolff, Elise L.,Wolff, Elise L.
Listed By / Shown By
Listed By
Agency Name: LIFE Realty District
Agency Contact: (702) 606-6161
Agent Name: Tanya Smith

Shown By
Agent Name: Nicholas T Pangallo
Agent Phone: (702) 612-0131
Agency Title: Wardley Real Estate

Estimate Your Payment
Estimated Payment
$ 3,606.41 per month $2,898.87 Principal & Interest $486.17 Property Tax $221.38 Homeowner's Insurance
2894 Shining Sun Way | MLS# 2804009
This single family home located at 2894 Shining Sun Way, Henderson, NV 89052 is currently listed for sale with an asking price of $759,000. This property was built in 2015 and has 4 bedrooms and 3 full and 1 partial baths with 2479 sq. ft. Shining Sun Way is located in the Sunridge Heights Pecos subdivision. Search Sunridge Heights Pecos real estate on www.nickpangallore.com today.