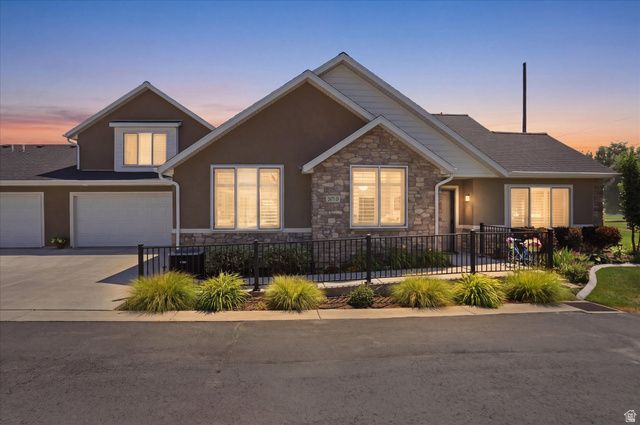

BEDS3
BATHS3 full
SQUARE FEET2,448
MLS#2174946
STATUSActive
PROPERTY TYPEResidential - Condominium
SUBDIVISIONCHERRY SPRINGS VILLAS
SCHOOLWeber
Property Description
**OPEN HOUSE Saturday, 8/1 - 5PM - 7:30PM** Rare opportunity to own a beautifully remodeled home in the highly sought-after Cherry Springs 55+ community in North Ogden. Homes in this golf course community rarely become available, making this an exceptional find. Backing to The Barn Golf Course, this single-level home has been extensively updated and offers the convenience of ADA-compliant living with wide hallways, accessible design features, and a thoughtfully designed floor plan. Enjoy maintenance-free living while taking advantage of the community's outstanding amenities, including a pool, clubhouse, fitness center, and gathering spaces. No detail was overlooked in the extensive remodel, beautifully renovated bathrooms, new tile and carpet, plantation shutters throughout, fresh paint, updated lighting and ceiling fans, a tankless water heater, R-60 attic insulation, and more. The extra-deep 2-car garage provides ample room for a golf cart, workshop space, or additional storage, while the epoxy-coated garage floor and patio add both durability and style. Window screens and a patio awning were thoughtfully added for comfort and protection from stray golf balls. With quality finishes throughout, golf course views, and true move-in-ready condition, this is a rare opportunity to enjoy one of North Ogden's most desirable active adult communities.
Property Features
Property Type: Residential - Condominium
Basement: Slab
Cooling: Central Air
Fenced: Yes
Fireplaces: 1
Garage: 2 car attached
Heating: Forced Air, >= 95% efficiency
Home Style: Patio Home
Lot Size: 0.07 Acres
Roof Type: Asphalt
Stories: 2.0
Taxes: $3,703
Year Built: 2019
Amenities
Bath: Primary
Bath: Sep. Tub/Shower
Closet: Walk-In
Gas Log
Kitchen: Updated
Oven: Gas
Range: Gas
Vaulted Ceilings
Granite Countertops
Attic Fan
Double Pane Windows
Entry (Foyer)
Porch: Open
Storm Doors
Feature Descriptions
Accessibility: Accessible Hallway(s), Accessible Kitchen Appliances, Fully Accessible, Ground Level, Single Level Living, Customized Wheelchair Accessible
Appliances: Ceiling Fan, Microwave, Refrigerator, Water Softener Owned
Association Amenities: Barbecue, Clubhouse, Fitness Center, Insurance, Maintenance, Pet Rules, Pets Permitted, Pool, Snow Removal
Community Features: Clubhouse
Days on Site: 1
Exclusions: Dryer, Freezer, Washer, Video Door Bell(s), Video Camera(s)
Exterior: Stone, Stucco
Flooring: Carpet, Tile
HOA Fee: 255/ Monthly
Laundry: Electric Dryer Hookup
Lot: Fenced: Full, Road: Paved, Sidewalks, Sprinkler: Auto-Full, View: Mountain, Near Golf Course, Private
Lot Dimensions: 0.0x0.0x0.0
Parcel#: 17-414-0048
Patio/Porch: Porch: Open
Sewer: Sewer: Connected, Sewer: Public
Special View Info: Mountain(s)
Topography: Fenced: Full, Road: Paved, Sidewalks, Sprinkler: Auto-Full, Terrain, Flat, View: Mountain, Adjacent to Golf Course, Private
Utilities: Natural Gas Connected, Electricity Connected, Sewer Connected, Sewer: Public, Water Connected
Water: Culinary, Secondary
Window: Plantation Shutters
Local Schools
High School: Weber
Middle School: North Ogden
Elementary School: North Ogden
School District: Weber
Listed By / Shown By
Listed By
Agency Name: KW Success Keller Williams Realty
Shown By
Agent Name: Nicholas T Pangallo
Agent Phone: (702) 612-0131
Agency Title: Wardley Real Estate

Estimate Your Payment
Estimated Payment
$ 3,083.50 per month $2,578.04 Principal & Interest $308.58 Property Tax $196.88 Homeowner's Insurance
2673 N 50 E, Unit D | MLS# 2174946
This condo located at 2673 N 50 E, Unit D, North Ogden, UT 84414 is currently listed for sale with an asking price of $675,000. This property was built in 2019 and has 3 bedrooms and 3 full baths with 2448 sq. ft. N 50 E, Unit D is located in the CHERRY SPRINGS VILLAS subdivision within the Weber school district. Search CHERRY SPRINGS VILLAS real estate on www.nickpangallore.com today.