
BEDS2
BATHS2 full
SQUARE FEET1,975
MLS#2801899
STATUSActive
PROPERTY TYPEResidential - Single Family
SUBDIVISIONDesert Springs
Property Description
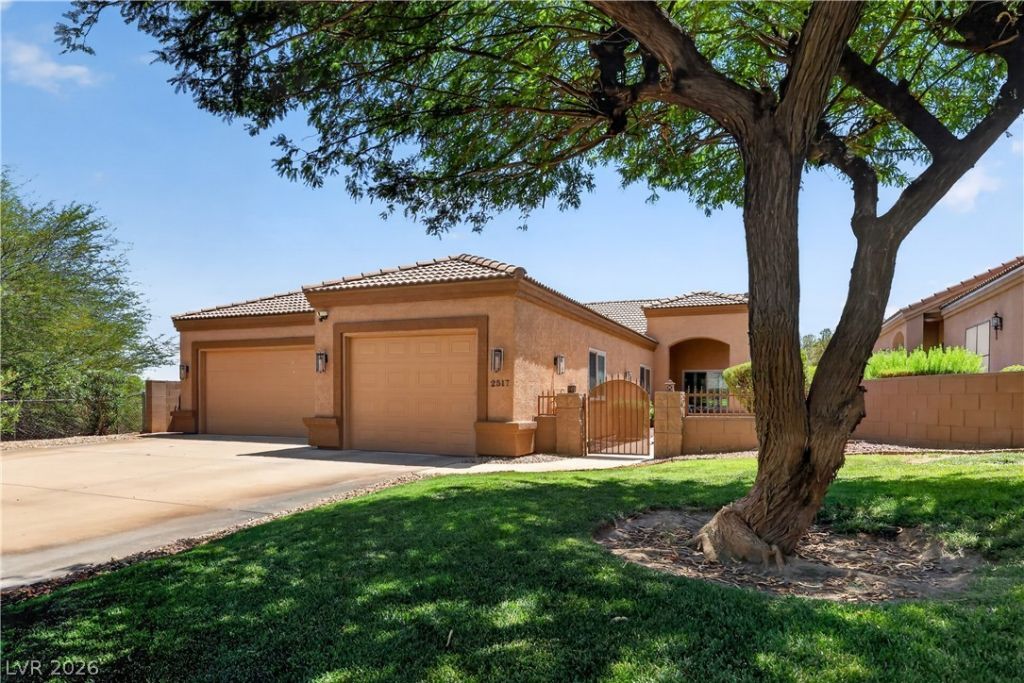
Welcome to this charming single-story residence offering 1,975 sq. ft. of thoughtfully designed living space in the gated Desert Springs community. Featuring two spacious bedrooms, a versatile den/office, two full bathrooms, and an open layout, this home seamlessly blends indoor comfort with low-maintenance outdoor relaxation. Enjoy the large walk in shower and separate tub in the primary bathroom. The well-appointed kitchen comes complete with custom cabinetry, luxury vinyl plank flooring, stainless steel appliances, and a dedicated wine refrigerator?ideal for both daily meals and entertaining. Step outside to your shaded covered patio to enjoy Nevada's beautiful weather year-round with a fantastic view of the golf course and mountains! Additional highlights include a fireplace, ceiling fans, window shutters and an oversized 3-car garage featuring a 30-foot boat-deep bay. Privacy is at a premium with this fabulous location at the end of the street with only one neighbor. Welcome to Laughlin, feel free to stay on vacation!
Property Features
Property Type: Residential - Single Family
Cooling: Central Air, Electric
Fireplaces: 1
Garage: 3 car attached
Heating: Central, Electric
Home Style: One Story
Lot Size: 0.11 Acres
Roof Type: Pitched
Stories: 1.0
Taxes: $2,800
Year Built: 2008
Amenities
Bedroom on Main Level
Ceiling Fan(s)
Primary Downstairs
Window Treatments
Built-in Barbecue
Barbecue
Patio
Private Yard
Feature Descriptions
Appliances: Dryer, ENERGY STAR Qualified Appliances, Electric Range, Disposal, Refrigerator, Washer
Association Amenities: Clubhouse, Fitness Center, Gated, Pool, Spa/Hot Tub
Community Features: Pool
Days on Site: 7
Exterior: Frame, Stucco
Fencimg: Block, Back Yard, Wrought Iron
Fireplace: Family Room, Wood Burning
Flooring: Luxury Vinyl Plank
HOA Fee: 165/ Monthly
Hot Tub: Yes
Laundry: Electric Dryer Hookup, Laundry Room
Lot: Cul-De-Sac, Desert Landscaping, Landscaped, Synthetic Grass, Trees, < 1/4 Acre
Parcel#: 1633-1100-160
Parking: Attached, Epoxy Flooring, Garage, Golf Cart Garage, Garage Door Opener, Private
Parking Notes: Attached, Epoxy Flooring, Garage, Golf Cart Garage, Ga
Patio/Porch: Covered, Patio
Pool: Community
Sewer: Public Sewer
Swimming Pool: Yes
Utilities: Cable Available
Water: Public
Window: Blinds, Double Pane Windows, Insulated Windows, Low-Emissivity Windows, Plantation Shutters, Window Treatments
Room Sizes
Primary Bedroom: 17 X 14
Local Schools
High School: Laughlin
Middle School: Laughlin
Elementary School: Bennett, William G.,Bennett, William G.
Listed By / Shown By
Listed By
Agency Name: Renaissance Realty Inc
Agency Contact: 702-400-4280
Agent Name: Kent J. Divich

Shown By
Agent Name: Nicholas T Pangallo
Agent Phone: (702) 612-0131
Agency Title: Wardley Real Estate

Estimate Your Payment
Estimated Payment
$ 1,877.73 per month $1,527.73 Principal & Interest $233.33 Property Tax $116.67 Homeowner's Insurance
2517 Links Drive | MLS# 2801899
This single family home located at 2517 Links Drive, Laughlin, NV 89029 is currently listed for sale with an asking price of $400,000. This property was built in 2008 and has 2 bedrooms and 2 full baths with 1975 sq. ft. Links Drive is located in the Desert Springs subdivision. Search Desert Springs real estate on www.nickpangallore.com today.