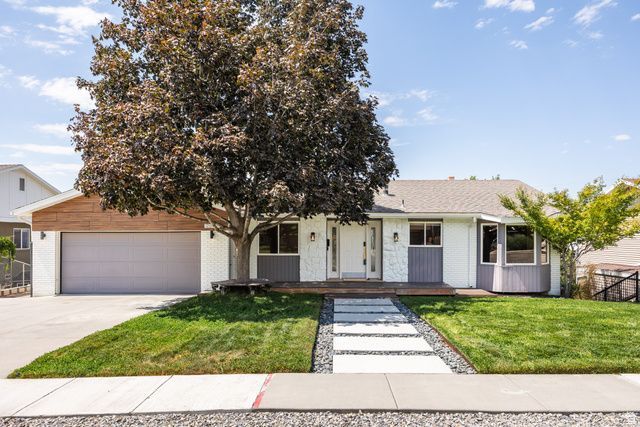

BEDS5
BATHS3 full
SQUARE FEET3,180
MLS#2175201
STATUSActive
PROPERTY TYPEResidential - Single Family
SUBDIVISIONRIVIERA HEIGHTS
SCHOOLCanyons
Property Description
Every so often, a home comes along that literally checks every last box. This one's got the location, the views, the updates, the mother-in-law with a separate entrance, the outdoor kitchen, and the stunning landscaping, so we can say with confidence that you've found a rare one. Beautifully balancing all of the practical necessities with a modern and fresh aesthetic, we think this the complete package. Upstairs, the chef's kitchen (remodeled in 2021) includes a new gas range, quartz countertops, custom cabinetry, and a sizable island that makes prep and entertaining a breeze (plus, the bay window provides the perfect frame for leisurely dinners with your favorites). And open floor plan flows seamlessly into the living room, anchored by a cozy fireplace and extra-wide slider to the amazing deck (oh, hello, views!). Just off the great room a bonus private office space ensures you've got a quiet, connected spot for homework, meetings, or a spot to keep everyone organized. On the lower level, storage abounds, but you'll also find plenty of conveniences in the form of a fully finished living space, full kitchen, two large bedrooms, and its own patio with a cozy stone fireplace (and views). Thanks to the separate entrance, it's an ideal setup for multigenerational living or bonus income. The backyard on this property is a standout feature (there are plenty of them here)-beautiful flagstone, drought-friendly turf, garden space, and a hot tub accompany the aforementioned outdoor kitchen (added in 2025 to make year-round hosting a breeze). Out front, clover grass provides a soft spot for little feet or paws, and composite decking in both spaces keep things low-maintenance. The proximity to some favorite outdoor recreation spots in LCC and BCC and some fantastic restaurants and shops can't be overstated. This is a forever home in a forever neighborhood.
Property Features
Property Type: Residential - Single Family
Basement: Daylight, Walk-Out Access
Basement: Yes
Cooling: Central Air
Fenced: Yes
Fireplaces: 2
Garage: 2 car attached
Heating: Forced Air, Gas: Central, Wood
Home Style: Rambler/Ranch
Lot Size: 0.19 Acres
Roof Type: Asphalt
Stories: 2.0
Taxes: $4,167
Year Built: 1978
Amenities
Alarm: Security
Bar: Dry
Basement Apartment
Bath: Primary
Closet: Walk-In
Den/Office
Disposal
French Doors
Gas Log
Jetted Tub
Kitchen: Second
Kitchen: Updated
Mother-in-Law Apt.
Oven: Gas
Range/Oven: Built-In
Video Door Bell(s)
Basement Entrance
Bay Box Windows
Double Pane Windows
Entry (Foyer)
Lighting
Patio: Covered
Skylights
Sliding Glass Doors
Walkout
Patio: Open
Feature Descriptions
Accessibility: Roll-In Shower
Appliances: Ceiling Fan, Electric Air Cleaner, Gas Grill/BBQ, Microwave, Refrigerator
Door Features: French Doors
Exterior: Brick, Stone, Cement Siding
Flooring: Carpet, Laminate, Tile
Hot Tub: Yes
Laundry: Electric Dryer Hookup
Lot: Curb & Gutter, Fenced: Full, Secluded, Sidewalks, Sprinkler: Auto-Part, Terrain: Steep Slope, View: Mountain, View: Valley, Drip Irrigation: Auto-Part
Lot Dimensions: 0.0x0.0x0.0
Other Equipment: Alarm System, Hot Tub, Play Gym, Storage Shed(s), Swing Set, Window Coverings, Trampoline
Parcel#: 22-27-203-021
Parking: Parking: Uncovered
Parking Notes: Parking: Uncovered
Patio/Porch: Covered, Patio: Open
Sewer: Sewer: Connected
Special View Info: Mountain(s), Valley
Topography: Curb & Gutter, Fenced: Full, Secluded Yard, Sidewalks, Sprinkler: Auto-Part, Terrain: Steep Slope, View: Mountain, View: Valley, Drip Irrigation: Auto-Part
Utilities: Natural Gas Connected, Electricity Connected, Sewer Connected
Water: Culinary
Window: Blinds, Drapes
Local Schools
High School: Brighton
Middle School: Butler
Elementary School: Butler
School District: Canyons
Listed By / Shown By
Listed By
Agency Name: Homeworks Property Lab, LLC
Agency Phone: 801-810-8696
Shown By
Agent Name: Nicholas T Pangallo
Agent Phone: (702) 612-0131
Agency Title: Wardley Real Estate

Estimate Your Payment
Estimated Payment
$ 4,725.45 per month $4,067.58 Principal & Interest $347.25 Property Tax $310.63 Homeowner's Insurance
2399 Catalina Dr | MLS# 2175201
This single family home located at 2399 Catalina Dr , Cottonwood Heights, UT 84121 is currently listed for sale with an asking price of $1,065,000. This property was built in 1978 and has 5 bedrooms and 3 full baths with 3180 sq. ft. Catalina Dr is located in the RIVIERA HEIGHTS subdivision within the Canyons school district. Search RIVIERA HEIGHTS real estate on www.nickpangallore.com today.