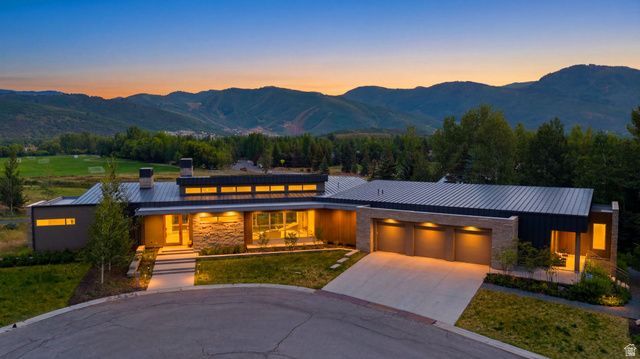

BEDS6
BATHS2 full 1 partial
SQUARE FEET8,280
MLS#2175422
STATUSActive
PROPERTY TYPEResidential - Single Family
SUBDIVISIONPARK MEADOWS
SCHOOLPark City
Property Description
Set against an uninterrupted panorama stretching from Park City Mountain Resort to Deer Valley, this singular 8,280-square-foot estate embodies ultimate serenity and modern mountain living. Built in 2016 by Tom Olsen and designed by architect Scott Jaffa, the residence was thoughtfully updated with interior upgrades in 2022 and exterior enhancements in 2025, feeling both timeless and beautifully current. Walls of glass dissolve into the landscape, revealing an exceptional outdoor sanctuary. Descend into the sunken entertaining terrace, where tranquil fountains surround a glowing fire pit beneath the mountains. Dine beneath the pergola or unwind in the oversized luxury hot tub as the alpine skyline shifts from golden hour to starlight. Inside, soaring ceilings, wire-brushed white oak, single-tree eucalyptus millwork, imported stone and gallery lighting create an atmosphere that feels elevated yet deeply inviting. Backing to open space, the home offers protected forever views and exceptional privacy, yet remains walkable to Park City's elementary and high schools and approximately eight minutes from Historic Main Street.
Property Features
Property Type: Residential - Single Family
Basement: Full
Basement: Yes
Cooling: Passive Solar
Fenced: Yes
Fireplaces: 2
Garage: 6 car attached
Heating: Forced Air, Geothermal, Radiant Floor
Home Style: Split-Entry/Bi-Level
Lot Size: 0.64 Acres
Roof Type: Flat, Metal
Stories: 2.0
Taxes: $29,294
Year Built: 2016
Amenities
Alarm: Fire
Alarm: Security
Bar: Wet
Den/Office
Disposal
Floor Drains
Great Room
Oven: Double
Vaulted Ceilings
Balcony
Deck; Covered
Patio: Covered
Feature Descriptions
Appliances: Ceiling Fan, Dryer, Freezer, Gas Grill/BBQ, Microwave, Refrigerator, Washer, Water Softener Owned
Exterior: Cedar, Stone, Metal Siding
Flooring: Carpet, Hardwood, Tile
Hot Tub: Yes
Lot: Cul-De-Sac, Fenced: Part, Road: Paved, Sprinkler: Auto-Full, Sprinkler: Auto-Part, Terrain: Grad Slope, View: Mountain
Lot Dimensions: 0.0x0.0x0.0
Other Equipment: Hot Tub
Parcel#: 2383-Lvc-A
Patio/Porch: Covered
Sewer: Sewer: Connected, Sewer: Public
Special View Info: Mountain(s)
Topography: Cul-de-Sac, Fenced: Part, Road: Paved, Sprinkler: Auto-Full, Sprinkler: Auto-Part, Terrain: Grad Slope, View: Mountain
Utilities: Natural Gas Connected, Electricity Connected, Sewer Connected, Sewer: Public, Water Connected
Water: Culinary
Local Schools
High School: Park City
Middle School: Treasure Mt
Elementary School: McPolin
School District: Park City
Listed By / Shown By
Listed By
Agency Name: Christie's International Real Estate VUE
Agency Phone: 435-649-0891
Shown By
Agent Name: Nicholas T Pangallo
Agent Phone: (702) 612-0131
Agency Title: Wardley Real Estate

Estimate Your Payment
Estimated Payment
$ 66,161.50 per month $59,199.50 Principal & Interest $2,441.17 Property Tax $4,520.83 Homeowner's Insurance
2383 N Lakeview Ct | MLS# 2175422
This single family home located at 2383 N Lakeview Ct , Park City, UT 84060 is currently listed for sale with an asking price of $15,500,000. This property was built in 2016 and has 6 bedrooms and 2 full and 1 partial baths with 8280 sq. ft. N Lakeview Ct is located in the PARK MEADOWS subdivision within the Park City school district. Search PARK MEADOWS real estate on www.nickpangallore.com today.