
BEDS6
BATHS3 full 1 partial
SQUARE FEET3,973
MLS#2170433
STATUSActive
PROPERTY TYPEResidential - Single Family
SUBDIVISIONSUNCREST
SCHOOLAlpine
Property Description
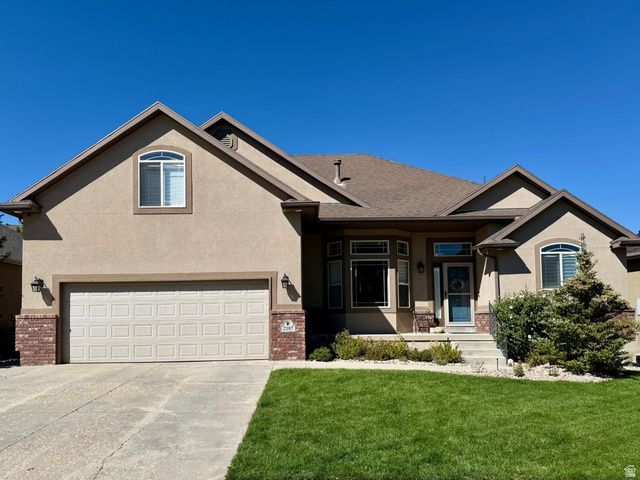
Open house Sat. 8/1. 11am-1pm! PRICE REDUCED! Perched in the desirable Suncrest community, this updated mountain retreat offers, exceptional comfort, and versatile living. The remodeled kitchen features quartz countertops, custom finishes, and a charming built-in dining bench. With 6 bedrooms, 3.5 bathrooms, two kitchens, and two laundry rooms there's room for everyone. The walkout basement includes a theater room, generous cold storage with a lockable closet, and a fun play nook under the stairs. Upstairs, a cozy loft is perfect for a reading area, office, or homework space. Enjoy your private backyard oasis with a covered deck, covered pergola, hot tub, gas fire pit, built-in trampoline, and storage shed. Additional highlights include central vacuum, a Tesla-ready outlet/220 outlet, a 75-gallon water heater, new water softener, furnace with humidifier, and a one-year-old dual-fuel HVAC system with heat pump, allowing individual climate control in each upstairs bedroom. A rare opportunity to enjoy luxury, flexibility, and mountain living at its finest. Seller offering 1/0 rate buydown with preferred lender - 5.42% first-year rate available. Contact agent for details.
Property Features
Property Type: Residential - Single Family
Basement: Entrance, Full
Basement: Yes
Cooling: Central Air, Heat Pump, Seer 16 or higher
Fenced: Yes
Fireplaces: 1
Garage: 3 car attached
Heating: Forced Air, Gas: Central, Heat Pump
Home Style: Rambler/Ranch
Lot Size: 0.20 Acres
Roof Type: Asphalt
Stories: 3.0
Taxes: $4,244
Year Built: 2005
Amenities
Basement Apartment
Bath: Primary
Bath: Sep. Tub/Shower
Central Vacuum
Closet: Walk-In
Den/Office
Disposal
Gas Log
Great Room
Jetted Tub
Kitchen: Second
Kitchen: Updated
Mother-in-Law Apt.
Oven: Gas
Range: Gas
Vaulted Ceilings
Theater Room
Video Door Bell(s)
Video Camera(s)
Smart Thermostat(s)
Basement Entrance
Bay Box Windows
Deck; Covered
Double Pane Windows
Entry (Foyer)
Lighting
Patio: Covered
Porch: Open
Storm Doors
Walkout
Feature Descriptions
Appliances: Ceiling Fan, Microwave, Water Softener Owned
Association Amenities: Barbecue, Biking Trails, Cable TV, Clubhouse, Fire Pit, Fitness Center, Hiking Trails, Horse Trails, Pets Permitted, Picnic Area, Playground, Pool, Spa/Hot Tub, Tennis Court(s)
Days on Site: 22
Exclusions: Dryer, Freezer, Gas Grill/BBQ, Refrigerator, Washer, Projector
Exterior: Brick, Stucco
Fireplace: Insert
Flooring: Carpet, Hardwood, Marble
HOA Fee: 152/ Monthly
Hot Tub: Yes
Laundry: Electric Dryer Hookup
Lot: Curb & Gutter, Fenced: Part, Secluded, Sidewalks, Sprinkler: Auto-Full, View: Mountain, Drip Irrigation: Auto-Part
Lot Dimensions: 0.0x0.0x0.0
Other Equipment: Fireplace Insert, Gazebo, Hot Tub, Humidifier, Storage Shed(s), Window Coverings, Workbench, Trampoline
Parcel#: 38-334-0144
Patio/Porch: Covered, Porch: Open
Sewer: Sewer: Connected, Sewer: Public
Spa: Yes
Special View Info: Mountain(s)
Topography: Curb & Gutter, Fenced: Part, Secluded Yard, Sidewalks, Sprinkler: Auto-Full, Terrain, Flat, View: Mountain, Drip Irrigation: Auto-Part
Utilities: Natural Gas Connected, Electricity Connected, Sewer Connected, Sewer: Public, Water Connected
Water: Culinary
Window: Blinds, Drapes, Full
Local Schools
High School: Lone Peak
Middle School: Timberline
Elementary School: Ridgeline
School District: Alpine
Listed By / Shown By
Listed By
Agency Name: Realtypath LLC (South Valley)
Agency Phone: 801-386-5908
Shown By
Agent Name: Nicholas T Pangallo
Agent Phone: (702) 612-0131
Agency Title: Wardley Real Estate

Estimate Your Payment
Estimated Payment
$ 4,049.45 per month $3,433.57 Principal & Interest $353.67 Property Tax $262.21 Homeowner's Insurance
2187 E Eagle Crest Dr | MLS# 2170433
This single family home located at 2187 E Eagle Crest Dr, Draper (ut Cnty), UT 84020 is currently listed for sale with an asking price of $899,000. This property was built in 2005 and has 6 bedrooms and 3 full and 1 partial baths with 3973 sq. ft. E Eagle Crest Dr is located in the SUNCREST subdivision within the Alpine school district. Search SUNCREST real estate on www.nickpangallore.com today.