
BEDS3
BATHS2 full
SQUARE FEET1,850
MLS#2175102
STATUSActive
PROPERTY TYPEResidential - Single Family
SUBDIVISIONRIVERGATE
SCHOOLCache
Property Description
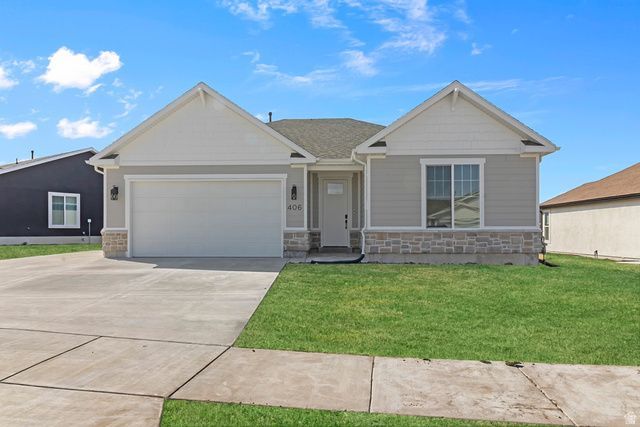
This beautiful rambler plan currently under construction (completion estimated for end of September) offers 3 bedrooms, 2 bathrooms, generous dining space, laundry, fireplace, and a high vaulted ceiling. Off the main entry are 2 bedrooms and a full bathroom. Continue into the great room where you'll find open concept living perfect for cooking, dining, hosting, and spending time with family. Off the great room, you'll find the primary suite featuring a walk-in shower, walk-in closet, dual vanity, and toilet closet. There is also a spacious walk-in pantry as well as a laundry room just off the mudroom/garage entrance. Come visit today! *Pictures are of previously completed home and may show different design finishes and colors. Design selection sample photos included at the end of the photos.
Property Features
Property Type: Residential - Single Family
Basement: Slab
Cooling: Central Air
Fireplaces: 1
Garage: 2
Heating: Forced Air, >= 95% efficiency
Home Style: Rambler/Ranch
Lot Size: 0.16 Acres
Roof Type: Asphalt
Stories: 1.0
Taxes: $1
Year Built: 2026
Amenities
Bar: Wet
Bath: Primary
Closet: Walk-In
Range/Oven: Free Stdng.
Vaulted Ceilings
Smart Thermostat(s)
Double Pane Windows
Sliding Glass Doors
Patio: Open
Feature Descriptions
Exterior: Stone, Stucco, Cement Siding
Flooring: Carpet, Tile
HOA Fee: 42/ Monthly
Laundry: Electric Dryer Hookup
Lot: View: Mountain
Lot Dimensions: 0.0x0.0x0.0
Parcel#: 02-346-0244
Patio/Porch: Patio: Open
Sewer: Sewer: Connected
Special View Info: Mountain(s)
Topography: Terrain, Flat, View: Mountain
Utilities: Natural Gas Connected, Electricity Connected, Sewer Connected, Water Connected
Water: Culinary
Window: None
Local Schools
High School: Ridgeline
Middle School: Spring Creek
Elementary School: Mountainside
School District: Cache
Listed By / Shown By
Listed By
Agency Name: Visionary Real Estate
Shown By
Agent Name: Nicholas T Pangallo
Agent Phone: (702) 612-0131
Agency Title: Wardley Real Estate

Estimate Your Payment
Estimated Payment
$ 2,014.06 per month $1,871.09 Principal & Interest $0.08 Property Tax $142.89 Homeowner's Insurance
1876 W Rivergate Dr | MLS# 2175102
This single family home located at 1876 W Rivergate Dr , Logan, UT 84321 is currently listed for sale with an asking price of $489,900. This property was built in 2026 and has 3 bedrooms and 2 full baths with 1850 sq. ft. W Rivergate Dr is located in the RIVERGATE subdivision within the Cache school district. Search RIVERGATE real estate on www.nickpangallore.com today.