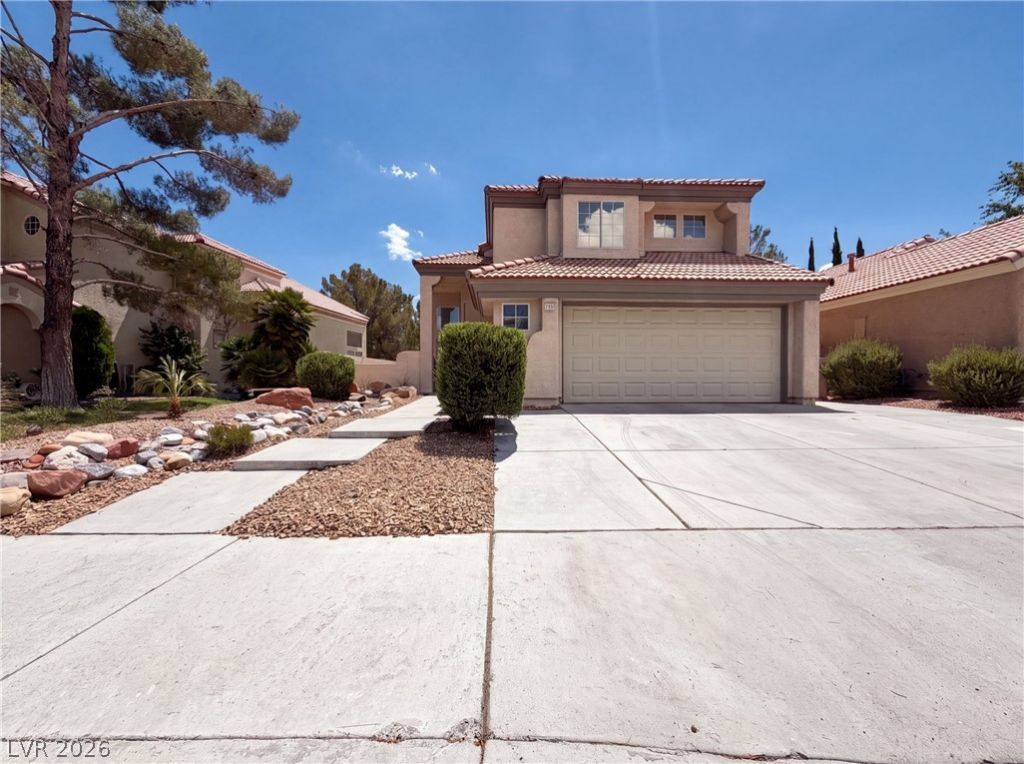

BEDS3
BATHS2 full 1 partial
SQUARE FEET1,820
MLS#2803745
STATUSActive
PROPERTY TYPEResidential - Single Family
SUBDIVISIONPolo Greens By Lewis Homes
Property Description
Check out 1624 British Cup Dr, arranged for everyday comfort and practical living with thoughtful design throughout. The kitchen is equipped with a functional island, all stainless steel appliances, and an accent backsplash. The primary bathroom provides utility with double sinks and a separate tub and shower. Exterior spaces include a covered patio overlooking a fenced in backyard with low maintenance landscaping. This home truly defines modern convenience and thoughtful comfort. This home has been virtually staged to illustrate its potential.
Property Features
Property Type: Residential - Single Family
Cooling: Central Air, Electric
Fireplaces: 1
Garage: 2 car attached
Heating: Central, Gas
Home Style: Two Story
Lot Size: 0.10 Acres
Roof Type: Tile
Stories: 2.0
Taxes: $2,509
Year Built: 1990
Amenities
None
Feature Descriptions
Appliances: Gas Range, Microwave
Association Amenities: None
Fencimg: None
Fireplace: Living Room, Other
Flooring: Linoleum, Tile, Vinyl
HOA Fee: 121/ Monthly
Laundry: Electric Dryer Hookup, Laundry Room
Lot: Landscaped, Rocks, < 1/4 Acre
Parcel#: 163-06-611-035
Parking: Attached, Garage, Private
Parking Notes: Attached, Garage, Private
Sewer: Public Sewer
Utilities: Underground Utilities
Water: Public
Room Sizes
Bedroom 3: 13 X 10
Bedroom 2: 10 X 10
Primary Bedroom: 18 X 13
Living Room: 20 X 16
Kitchen: 18 X 20
Local Schools
High School: Bonanza
Middle School: Johnson Walter
Elementary School: Ober, D'Vorre & Hal,Ober, D'Vorre & Hal
Listed By / Shown By
Listed By
Agency Name: Opendoor Brokerage LLC
Agency Contact: (702) 710-2323
Agent Name: Tara F. Jones

Shown By
Agent Name: Nicholas T Pangallo
Agent Phone: (702) 612-0131
Agency Title: Wardley Real Estate

Estimate Your Payment
Estimated Payment
$ 2,264.58 per month $1,909.66 Principal & Interest $209.08 Property Tax $145.83 Homeowner's Insurance
1624 British Cup Drive | MLS# 2803745
This single family home located at 1624 British Cup Drive , Las Vegas, NV 89117 is currently listed for sale with an asking price of $500,000. This property was built in 1990 and has 3 bedrooms and 2 full and 1 partial baths with 1820 sq. ft. British Cup Drive is located in the Polo Greens By Lewis Homes subdivision. Search Polo Greens By Lewis Homes real estate on www.nickpangallore.com today.