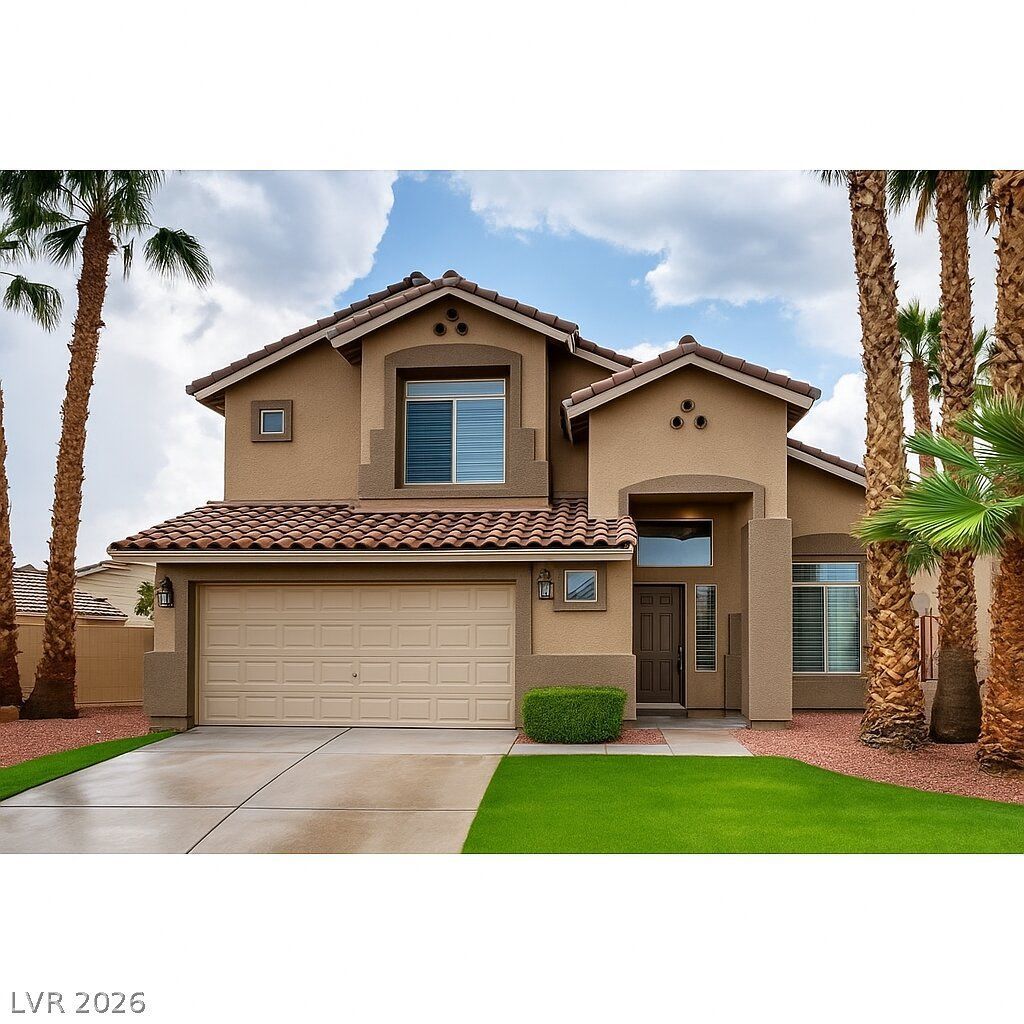

BEDS3
BATHS2 full 1 partial
SQUARE FEET2,040
MLS#2804172
STATUSActive
PROPERTY TYPEResidential - Single Family
SUBDIVISIONVista Del Oro-Phase 3
Property Description
Welcome to your dream home in the Pueblo Summerlin This Beautiful maintained home 3BDR 2.5 Bath On a Cul-de-Sac with Pool and Spa, offers modern living with all the comforts you desire. Step inside to find a spacious open floor plan features SS Appliances in the kitchen ... perfect for entertaining or enjoying meals with family and friends. The Backyard is a private Oasis complete with lush artificial grass and ample space for outdoor relaxation and gathering. This Home is theperfect blend of style and convenience, located in one of Summerlin's most sought-after communities. Tile downstairs and Vinyl Flooring through stairs and second floor. Showers renovated and upgraded, New electric Fireplace in family room, New Light fixtures and nest thermostats for each floor Artificial grass was added in the back and in the front. Enjoy the rest of this hot summer in your Pool and Spa Oasis!
Property Features
Property Type: Residential - Single Family
Cooling: Central Air, Electric
Fireplaces: 1
Garage: 2 car attached
Heating: Central, Gas
Home Style: Two Story
Lot Size: 0.14 Acres
Roof Type: Tile
Stories: 2.0
Taxes: $3,634
Year Built: 1995
Amenities
Ceiling Fan(s)
Window Treatments
Patio
Private Yard
Feature Descriptions
Appliances: Dryer, Dishwasher, Disposal, Gas Range, Microwave, Refrigerator, Washer
Days on Site: 1
Exterior: Frame, Stucco
Fencimg: Block, Front Yard
Fireplace: Electric, Living Room
Flooring: Linoleum, Tile, Vinyl
HOA Fee: 74/ Monthly
Laundry: Gas Dryer Hookup, Main Level
Lot: Synthetic Grass, < 1/4 Acre
Parcel#: 138-20-814-020
Parking: Attached, Garage, Garage Door Opener, Private
Parking Notes: Attached, Garage, Garage Door Opener, Private
Patio/Porch: Covered, Patio
Pool: Heated, In Ground, Private, Pool/Spa Combo
Sewer: Public Sewer
Spa: Yes
Swimming Pool: Yes
Utilities: Underground Utilities
Water: Public
Window: Blinds
Room Sizes
Kitchen: 15 X 12
Living Room: 15 X 13
Family Room: 15 X 12
Bedroom 3: 11 X 11
Bedroom 2: 12 X 11
Primary Bedroom: 15 X 13
Local Schools
High School: Cimarron-Memorial
Middle School: Becker
Elementary School: Bryan, Richard H.,Bryan, Richard H.
Listed By / Shown By
Listed By
Agency Name: BHHS Nevada Properties
Agency Contact: (702) 513-1300
Agent Name: Tammy Eden

Shown By
Agent Name: Nicholas T Pangallo
Agent Phone: (702) 612-0131
Agency Title: Wardley Real Estate

Estimate Your Payment
Estimated Payment
$ 2,974.57 per month $2,482.18 Principal & Interest $302.83 Property Tax $189.55 Homeowner's Insurance
1601 Vespertina Court | MLS# 2804172
This single family home located at 1601 Vespertina Court , Las Vegas, NV 89128 is currently listed for sale with an asking price of $649,900. This property was built in 1995 and has 3 bedrooms and 2 full and 1 partial baths with 2040 sq. ft. Vespertina Court is located in the Vista Del Oro-Phase 3 subdivision. Search Vista Del Oro-Phase 3 real estate on www.nickpangallore.com today.