
BEDS4
BATHS3 full 1 partial
SQUARE FEET2,436
MLS#2174942
STATUSActive
PROPERTY TYPEResidential - Townhouse
SUBDIVISIONHIGHRIDGE
SCHOOLAlpine
Property Description
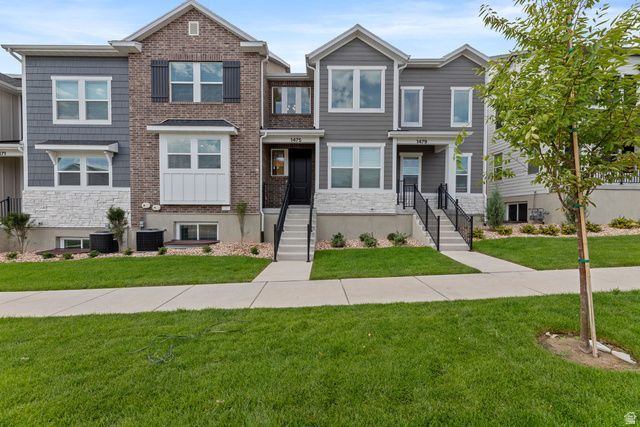
Why wait to build when you can enjoy this brand new, fully finished townhome with 4 bedrooms and 3.5 bathrooms. Upon entering, you will be greeted with a spacious living area with a gorgeous kitchen with plenty of cabinets, stainless steel appliances, gas stove and quartz countertops. Laundry with new washer/dryer is conveniently located upstairs by the majority of the bedrooms. For multi-generational living the downstairs basement has a perfect mother-in-law suite with its own kitchen as well as laundry hookups. Located minutes away from the Crossroads in Saratoga this incredible townhome is waiting for you!!!
Property Features
Property Type: Residential - Townhouse
Basement: Full
Basement: Yes
Cooling: Central Air
Garage: 2 car attached
Heating: Gas: Central, >= 95% efficiency
Home Style: Townhouse; Row-mid
Lot Size: 0.03 Acres
Roof Type: Asphalt
Stories: 3.0
Taxes: $1
Year Built: 2026
Amenities
Bath: Primary
Closet: Walk-In
Disposal
Great Room
Range/Oven: Free Stdng.
Double Pane Windows
Feature Descriptions
Appliances: Ceiling Fan, Dryer, Microwave, Refrigerator, Washer
Association Amenities: Biking Trails, Clubhouse, Fitness Center, Hiking Trails, Maintenance, Pets Permitted, Playground, Pool, Snow Removal
Community Features: Clubhouse
Exterior: Brick, Cement Siding
Flooring: Carpet, Tile
HOA Fee: 147/ Monthly
Lot: Curb & Gutter, Road: Paved, Sidewalks, Sprinkler: Auto-Full
Lot Dimensions: 0.0x0.0x0.0
Other Equipment: Window Coverings
Parcel#: 68-212-0906
Sewer: Sewer: Connected
Topography: Curb & Gutter, Road: Paved, Sidewalks, Sprinkler: Auto-Full
Utilities: Natural Gas Connected, Electricity Connected, Sewer Connected, Water Connected
Water: Culinary
Local Schools
High School: Westlake
Middle School: Vista Heights Middle School
Elementary School: Thunder Ridge
School District: Alpine
Listed By / Shown By
Listed By
Agency Name: Wasatch Elite Real Estate
Agency Phone: 801-319-7278
Shown By
Agent Name: Nicholas T Pangallo
Agent Phone: (702) 612-0131
Agency Title: Wardley Real Estate

Estimate Your Payment
Estimated Payment
$ 2,178.50 per month $2,023.86 Principal & Interest $0.08 Property Tax $154.55 Homeowner's Insurance
1475 W Skyline Dr , Unit 906 | MLS# 2174942
This townhouse located at 1475 W Skyline Dr , Unit 906, Saratoga Springs, UT 84045 is currently listed for sale with an asking price of $529,900. This property was built in 2026 and has 4 bedrooms and 3 full and 1 partial baths with 2436 sq. ft. W Skyline Dr , Unit 906 is located in the HIGHRIDGE subdivision within the Alpine school district. Search HIGHRIDGE real estate on www.nickpangallore.com today.