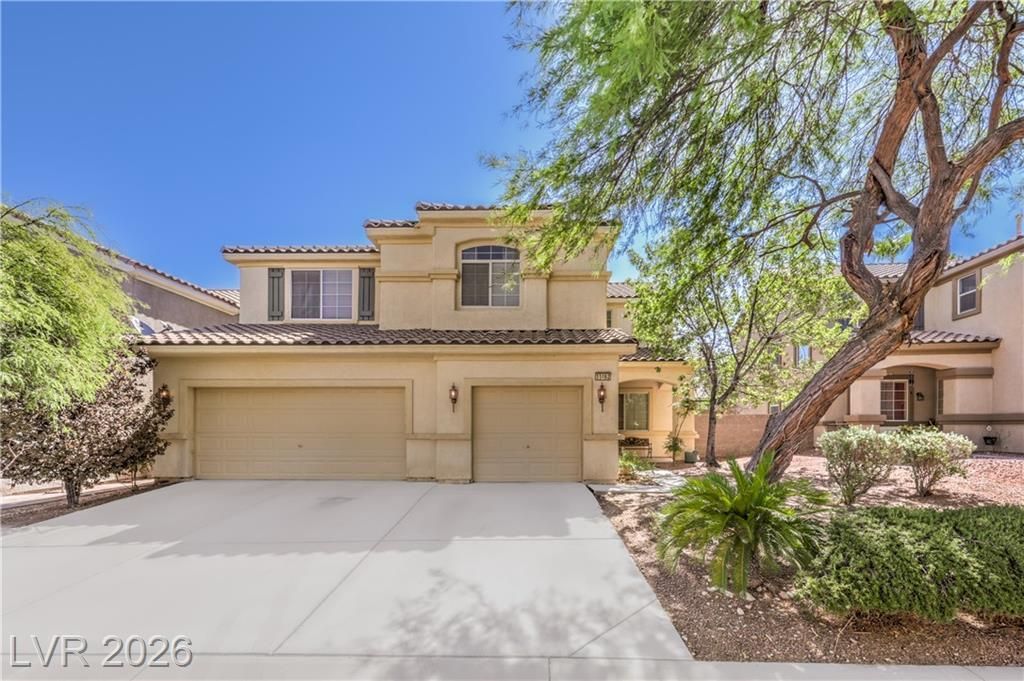

BEDS5
BATHS3 full
SQUARE FEET3,133
MLS#2803542
STATUSActive
PROPERTY TYPEResidential - Single Family
SUBDIVISIONSan Niccolo North At Southern Highlands
Property Description
Recently appraised at $640K- Beautiful home in the quiet gated community of Southern Highlands, featuring 5 bedrooms/3 full baths, including one bedroom and full bath downstairs, plus a 3-car garage. This spacious home offers 9' ceilings, fresh interior paint, open floor plan, large living room with vaulted ceilings, separate family room with cozy fireplace. The spacious kitchen features big island, double ovens and ample cabinet space. The oversized primary suite includes huge walk-in closet and a bathroom with dual sinks, separate shower & soaking tub. Enjoy large backyard with beautiful trees, perfect for relaxing or entertaining.
Property Features
Property Type: Residential - Single Family
Cooling: Central Air, Electric
Fireplaces: 1
Garage: 3 car attached
Heating: Central, Gas
Home Style: Two Story
Lot Size: 0.14 Acres
Roof Type: Tile
Stories: 2.0
Taxes: $3,879
Year Built: 2005
Amenities
Bedroom on Main Level
Ceiling Fan(s)
Window Treatments
Porch
Feature Descriptions
Appliances: Built-In Gas Oven, Dryer, Dishwasher, Disposal, Gas Range, Refrigerator, Washer
Association Amenities: Basketball Court, Golf Course, Gated, Barbecue, Playground, Park, Tennis Court(s)
Fencimg: Block, Back Yard
Fireplace: Gas, Living Room
Flooring: Luxury Vinyl Plank, Tile
HOA Fee: 64/ Monthly
Laundry: Gas Dryer Hookup, Main Level
Lot: Desert Landscaping, Fruit Trees, Landscaped, Trees, < 1/4 Acre
Parcel#: 191-05-113-040
Parking: Attached, Garage, Garage Door Opener, Inside Entrance, Private
Parking Notes: Attached, Garage, Garage Door Opener, Inside Entrance
Patio/Porch: Porch
Sewer: Public Sewer
Utilities: Underground Utilities
Water: Public
Window: Blinds, Double Pane Windows, Drapes
Room Sizes
Living Room: 15 X 15
Family Room: 14 X 16
Dining Room: 12 X 14
Bedroom 5: 10 X 13
Bedroom 4: 12 X 14
Bedroom 3: 12 X 14
Bedroom 2: 12 X 15
Primary Bedroom: 17 X 20
Local Schools
High School: Desert Oasis
Middle School: Tarkanian
Elementary School: Stuckey, Evelyn,Stuckey, Evelyn
Listed By / Shown By
Listed By
Agency Name: Great Start Realty
Agent Name: Zhivka Todorova

Shown By
Agent Name: Nicholas T Pangallo
Agent Phone: (702) 612-0131
Agency Title: Wardley Real Estate

Estimate Your Payment
Estimated Payment
$ 2,954.28 per month $2,444.37 Principal & Interest $323.25 Property Tax $186.67 Homeowner's Insurance
11462 Bargetto Court | MLS# 2803542
This single family home located at 11462 Bargetto Court , Las Vegas, NV 89141 is currently listed for sale with an asking price of $640,000. This property was built in 2005 and has 5 bedrooms and 3 full baths with 3133 sq. ft. Bargetto Court is located in the San Niccolo North At Southern Highlands subdivision. Search San Niccolo North At Southern Highlands real estate on www.nickpangallore.com today.