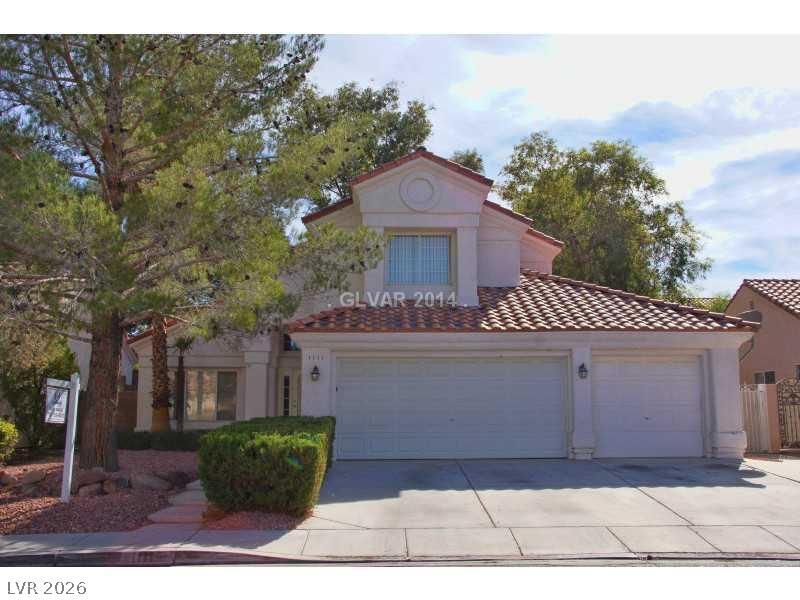

BEDS3
BATHS3 full
SQUARE FEET2,023
MLS#2804456
STATUSActive
PROPERTY TYPERental - Single Family
SUBDIVISIONHunters Glen
Property Description
Experience the perfect blend of comfort, functionality, and inviting living spaces in this thoughtfully designed home tucked within a well-established southeast Las Vegas neighborhood. The versatile floor plan features both formal and casual gathering areas, creating an ideal setting for everyday living and entertaining alike. The spacious kitchen serves as the heart of the home with a center island, breakfast nook, and seamless connection to the family room highlighted by a cozy fireplace. Upstairs, the generous primary suite offers a relaxing retreat with dual vanities, a soaking tub, separate shower, and walk-in closet, while the secondary bedrooms are connected by a convenient Jack-and-Jill bathroom for added privacy and flexibility. Step outside to a covered patio and private backyard complete with a spa, providing the perfect space to unwind or host friends and family. Conveniently located near shopping, dining, parks, and major freeway access, this home offers an exceptional combination of comfort, convenience, and everyday livability.
Property Features
Property Type: Rental - Single Family
Cooling: Central Air, Electric
Fireplaces: 1
Garage: 3
Heating: Central, Gas
Home Style: Two Story
Lot Size: 0.15 Acres
Roof Type: Tile
Stories: 2.0
Year Built: 1990
Amenities
Window Treatments
Feature Descriptions
Appliances: Dryer, Dishwasher, Disposal, Gas Range, Microwave, Refrigerator, Washer/Dryer, Washer/DryerAllInOne, Washer
Association Amenities: None
Exterior: Frame, Stucco
Fencimg: Block, Back Yard
Fireplace: Family Room, Gas, Family/Living/Great Room
Flooring: Laminate, Tile
Laundry: Gas Dryer Hookup, Laundry Room
Parcel#: 177-15-513-034
Parking: Garage, Private
Parking Notes: Garage, Private
Pets Allowed: Yes
Utilities: Cable Available
Window: Blinds
Room Sizes
Living Room: 15 X 23
Family Room: 24 X 12
Dining Room: 12 X 10
Bedroom 3: 10 X 10
Bedroom 2: 15 X 14
Primary Bedroom: 15 X 17
Local Schools
High School: Silverado
Middle School: Schofield Jack Lund
Elementary School: Hill, Charlotte,Hill, Charlotte
Listed By / Shown By
Listed By
Agency Name: Black & Cherry Real Estate
Agency Contact: 702-795-4663
Agent Name: Ashley A. Hawks

Shown By
Agent Name: Nicholas T Pangallo
Agent Phone: (702) 612-0131
Agency Title: Wardley Real Estate

1111 Sleetridge Drive | MLS# 2804456
This property located at 1111 Sleetridge Drive , Las Vegas, NV 89123 is currently listed for rent with an asking price of $2,400 / Monthly. Search Las Vegas real estate on www.nickpangallore.com today.