
BEDS7
BATHS5 full 1 partial
SQUARE FEET6,858
MLS#2131164
STATUSActive
PROPERTY TYPEResidential - Single Family
SUBDIVISIONSOUTH RIDGE FAIRWAYS
SCHOOLJordan
Property Description
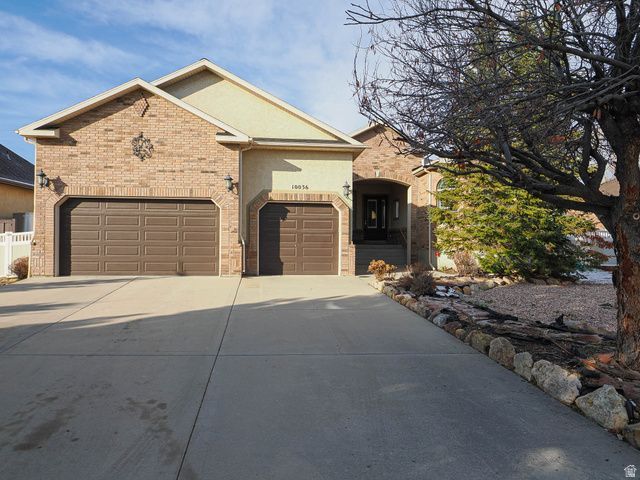
Nestled in the heart of South Jordan, this exceptional residence offers approximately 6,800 square feet of thoughtfully designed living space. The home features seven spacious bedrooms and five and a half bathrooms, providing comfort and flexibility for a variety of living arrangements. Two fully equipped kitchens enhance both everyday living and entertaining, while wide 36-inch hallways, wheelchair accessibility, A built-in oven and a fully furnished interior add refined convenience, and the basement theatre room creates a perfect setting for entertainment and relaxation. Major systems have been carefully maintained, with a entire new roof, breaker box, air conditioning, and furnace all replaced within the last four years, offering peace of mind and long-term value.
Property Features
Property Type: Residential - Single Family
Basement: Yes
Basement: Daylight, Full
Cooling: Central Air
Fenced: Yes
Fireplaces: 1
Garage: 3 car attached
Heating: Forced Air, Gas: Central
Home Style: Rambler/Ranch
Lot Size: 0.29 Acres
Roof Type: Asphalt
Stories: 2.0
Taxes: $5,027
Year Built: 2002
Amenities
Basement Apartment
Bath: Sep. Tub/Shower
Central Vacuum
Closet: Walk-In
Gas Log
Jetted Tub
Kitchen: Second
Mother-in-Law Apt.
Oven: Double
Instantaneous Hot Water
Double Pane Windows
Porch: Open
Feature Descriptions
Accessibility: Accessible Hallway(s), Accessible Elevator Installed, Fully Accessible, Stair Lift, Customized Wheelchair Accessible
Appliances: Ceiling Fan, Microwave
Days on Site: 84
Exterior: Brick, Stucco
Fireplace: Insert
Flooring: Carpet, Tile
Laundry: Electric Dryer Hookup
Lot: Curb & Gutter, Fenced: Full, Sidewalks, Sprinkler: Auto-Full, Near Golf Course
Lot Dimensions: 0.0x0.0x0.0
Other Equipment: Fireplace Insert, Projector
Parcel#: 27-07-303-008
Patio/Porch: Porch: Open
Sewer: Sewer: Connected, Sewer: Public
Topography: Curb & Gutter, Fenced: Full, Sidewalks, Sprinkler: Auto-Full, Adjacent to Golf Course
Utilities: Natural Gas Connected, Electricity Connected, Sewer Connected, Sewer: Public, Water Connected
Water: Culinary
Window: Blinds
Local Schools
High School: Bingham
Middle School: Elk Ridge
Elementary School: Welby
School District: Jordan
Listed By / Shown By
Listed By
Agency Name: goBE, LLC
Agency Phone: 801-966-4000
Shown By
Agent Name: Nicholas T Pangallo
Agent Phone: (702) 612-0131
Agency Title: Wardley Real Estate

Estimate Your Payment
Estimated Payment
$ 4,016.03 per month $3,341.91 Principal & Interest $418.92 Property Tax $255.21 Homeowner's Insurance
10036 S Birdie Way | MLS# 2131164
This single family home located at 10036 S Birdie Way, South Jordan, UT 84095 is currently listed for sale with an asking price of $875,000. This property was built in 2002 and has 7 bedrooms and 5 full and 1 partial baths with 6858 sq. ft. S Birdie Way is located in the SOUTH RIDGE FAIRWAYS subdivision within the Jordan school district. Search SOUTH RIDGE FAIRWAYS real estate on www.nickpangallore.com today.