
BEDS4
BATHS2 full 1 partial
SQUARE FEET2,706
MLS#2803437
STATUSActive
PROPERTY TYPEResidential - Single Family
SUBDIVISIONTerra Linda
Property Description
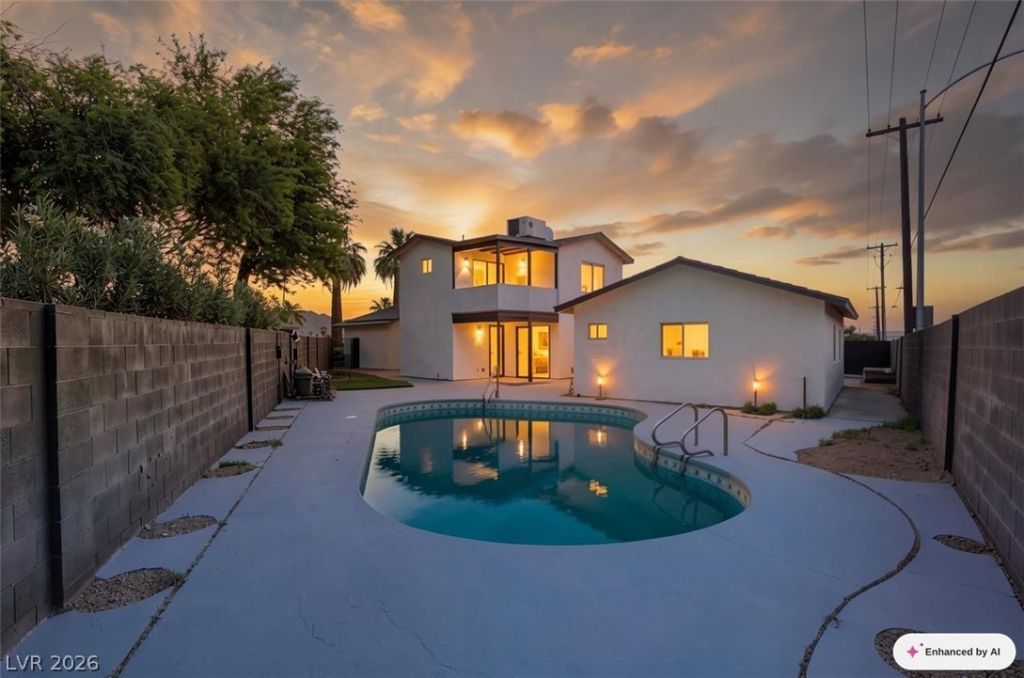
Looking for a fantastic investment opportunity that you can also call home? Your search ends here!This versatile fully renovated property offers over 2,000 square feet of living space and has everything you need. Featuring 4 spacious bedrooms and 2.5 bathrooms, this home is designed for both comfort and functionality.One of its standout features is the fully converted garage, now a private casita complete with its own kitchenette and full bathroom?perfect for multigenerational living, guests, or rental income.Situated on a large lot, the property also offers RV parking, a sparkling pool and spa, and leased solar panels to help reduce your monthly energy costs.Whether you're looking for your next home or a property with excellent income potential, this one checks all the boxes.Schedule your private tour today!
Property Features
Property Type: Residential - Single Family
Cooling: Central Air, Gas
Garage: 2
Heating: Central, Gas
Home Style: Two Story
Lot Size: 0.20 Acres
Roof Type: Composition, Shingle
Stories: 2.0
Taxes: $1,145
Year Built: 1971
Amenities
Bedroom on Main Level
Ceiling Fan(s)
Primary Downstairs
Window Treatments
Private Yard
Feature Descriptions
Accessibility: Accessibility Features
Appliances: Dishwasher, Electric Range, Disposal, Gas Water Heater, Microwave, Refrigerator
Association Amenities: None
Fencimg: Brick, Back Yard
Flooring: Luxury Vinyl Plank
Hot Tub: Yes
Laundry: Electric Dryer Hookup, Gas Dryer Hookup, Main Level
Lot: Cul-De-Sac, Desert Landscaping, Landscaped, Rocks, < 1/4 Acre
Parcel#: 161-29-617-006
Parking: Air Conditioned Garage, Detached, Finished Garage, Garage, Open, Private, RV Access/Parking, RV Paved, Shelves
Parking Notes: Air Conditioned Garage, Detached, Finished Garage, Ga
Pool: In Ground, Private, Pool/Spa Combo
Sewer: Public Sewer
Spa: Yes
Spa: Outdoor Hot Tub
Special View Info: None
Swimming Pool: Yes
Utilities: Electricity Available
Water: Public
Window: Blinds
Room Sizes
Loft: 11 X 11
Living Room: 11 X 11
Kitchen: 12 X 15
Bedroom 4: 11 X 11
Bedroom 3: 10 X 10
Bedroom 2: 10 X 10
Primary Bedroom: 14 X 14
Local Schools
High School: Del Sol HS
Middle School: Cortney Francis
Elementary School: Harmon, Harley A.,Harmon, Harley A.
Listed By / Shown By
Listed By
Agency Name: Legacy Real Estate Group
Agent Name: Karla Cardenas

Shown By
Agent Name: Nicholas T Pangallo
Agent Phone: (702) 612-0131
Agency Title: Wardley Real Estate

Estimate Your Payment
Estimated Payment
$ 2,089.25 per month $1,852.37 Principal & Interest $95.42 Property Tax $141.46 Homeowner's Insurance
4771 Novatoga Drive | MLS# 2803437
This single family home located at 4771 Novatoga Drive , Las Vegas, NV 89120 is currently listed for sale with an asking price of $485,000. This property was built in 1971 and has 4 bedrooms and 2 full and 1 partial baths with 2706 sq. ft. Novatoga Drive is located in the Terra Linda subdivision. Search Terra Linda real estate on www.nickpangallore.com today.